This is a carousel with tiles that activate property listing cards. Use the previous and next buttons to navigate.
1/1
$475,000
This is a carousel with tiles that activate property listing cards. Use the previous and next buttons to navigate.
1/1
Property Description
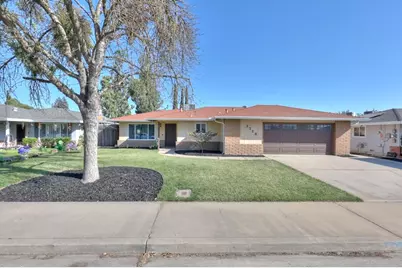
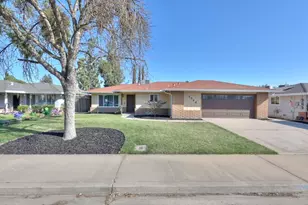
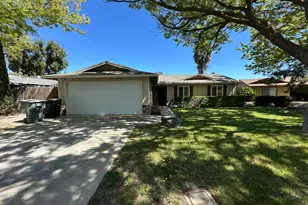
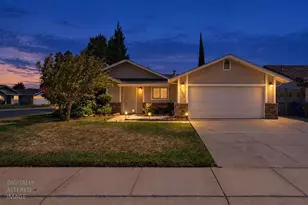
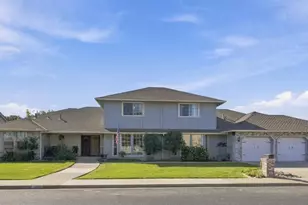
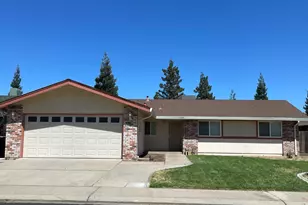
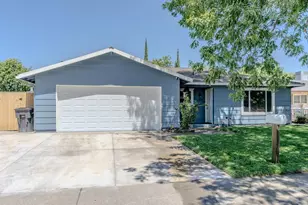
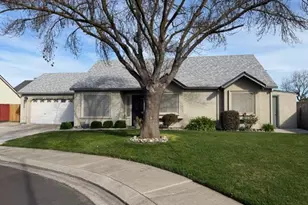
Come and take a look at this gorgeous home that has been completely remodeled and thoughtfully upgraded inside and out! From the moment you arrive, you'll appreciate the extensive exterior improvements including a new sprinkler system and drip lines in both the front and back yards, an extended driveway for additional parking, lifetime-warranted Leaf Guard gutters, new dual-pane windows, a new water heater with circulator, a new garage door and opener, and a new exterior man door. Step inside and fall in love with the beautiful luxury vinyl plank flooring, stylish two-tone interior paint, and modern finishes throughout. The spacious front family room features LED recessed lighting and provides the perfect space for entertaining or relaxing. The dining area is conveniently located adjacent to the stunning remodeled kitchen, which boasts quartz countertops, a decorative tile backsplash, newer stainless steel appliances, a new garbage disposal, reverse osmosis, and an eye-catching wood plank ceiling. Just off the kitchen, the inviting living room offers a cozy fireplace and sliding glass doors leading to the backyard, creating a seamless indoor and outdoor living experience. Behind the kitchen, you'll find an oversized laundry room complete with abundant storage space. Both secondary bedrooms are generously sized, while the beautifully updated hall bathroom features a new quartz countertop, updated mirror, and modern light and plumbing fixtures. The spacious primary suite offers a relaxing retreat, and the remodeled primary bathroom includes a new quartz countertop, stylish mirror, and updated lighting. Step outside to your expansive backyard featuring a large covered patio and several raised garden beds overflowing with flowers, fruits and vegetables, creating the perfect setting for outdoor entertaining or gardening enthusiasts. Ideally located near schools, shopping, restaurants, highway access, Kaiser Permanente, and Vintage Faire Mall, this exceptional home offers the perfect combination of comfort, convenience, and modern upgrades. This is one you won't want to miss!
Full Property Details
Full Property Details for 2328 Northridge Dr
General
- Sold For: $475,000
- Status: Closed
- Type: Single Family
- Source: METROLIST_Cali
- MLS ID: 226085436
- Added to Site: 49 day(s) ago
Interior
- Fireplace: Yes
- Number of Fireplaces: 1
- Fireplace(s): Wood Burning, Gas Piped
- Appliances: Dishwasher, Disposal, Microwave, Plumbed For Ice Maker, Self/Cont Clean Oven, Free Standing Electric Range
- Flooring: Laminate
Rooms
Bathrooms
- Total Bathrooms: 2
- Full Bathrooms: 2
- Bathroom Features: Shower Stall(s)
- Primary Bathroom: Shower Stall(s)
Bedrooms
- Total Bedrooms: 3
- Primary Bedroom: Walk-In Closet
Other Rooms
- Kitchen: Breakfast Area, Quartz Counter
- Dining Room: Formal Area
- Laundry: Electric, Inside Room
Additional Information
- Equipment: Water Filter System
Parking
- Garage: Yes
- Garage Spaces: 2
- Parking: Attached, Garage Door Opener, Garage Facing Front
Location
- County: Stanislaus
- Cross Streets: Conant Ave
- Driving Directions: Standiford Ave, W on Conant Ave, W on Northridge Dr
- Direction Faces: North
School Information
- School District: Stanislaus
Heating & Cooling
- Cooling Type: Ceiling Fan(s), Central
- Heating Type: Central
- Heating Fuel: Central
Utilities
- Sewer: Other
- Water: Meter on Site
- Utility Description: Public, Internet Available
Structural Information
- Construction: Brick, Stucco, Frame, Lap Siding
- Basement: Yes
- Foundation: Slab
- Roof: Composition
- Stories/Levels: 1
- Square Feet: 1,780
- Sq. Ft. Source: Assessor Auto-Fill
- Year Built: 1978
Lot Features
- Lot Size (Acres): 0.1561
- Lot Size (Sq. Ft.): 6,800
- Irrigation System: None
- Zoning: R1
- Lot Description: Auto Sprinkler F&R
Disclosures and Reports
- Special Conditions: None, Other
- APN: 076-043-064-000
Listed by PMZ Real Estate
Sold by Intero Real Estate Services

Get Pre-Approved Today
Schools
Schools serving 2328 Northridge Dr
School Districts:Modesto City High School District, Stanislaus Union Elementary School District
| Name | Grades | Distance |
|---|---|---|
Josephine Chrysler Elementary School 2818 Conant Avenue, Modesto, CA 95350 | K-6 | 0.4 mi |
Prescott Junior High School 2243 West Rumble Road, Modesto, CA 95350 | 7-8 | 0.3 mi |
Grace M. Davis High School 1200 West Rumble Road, Modesto, CA 95350 | 9-12 | 1.6 mi |
Disclaimer:
School attendance boundaries provided by ATTOM Data Solutions and are for reference only. Contact the school directly to verify enrollment eligibility.
Price & Sales History for 2328 Northridge Dr
Date
Details
Price
Change
Source
8/11/2026
Sold
$475,000
—
MLS
7/07/2026
Listed
$475,000
—
MLS
Disclaimer: Historical sales information is derived from public records provided by the county offices. Information is not guaranteed and should be independently verified.
2328 Northridge Drive, Modesto, CA 95350 (MLS# 226085436) is a Single Family property that was sold at $475,000 on August 11, 2026. Want to learn more about 2328 Northridge Drive? Do you have questions about finding other Single Family real estate for sale in Modesto? You can browse all Modesto real estate or contact a Coldwell Banker agent to request more information.