This is a carousel with tiles that activate property listing cards. Use the previous and next buttons to navigate.
1/44
$465,000
This is a carousel with tiles that activate property listing cards. Use the previous and next buttons to navigate.
1/44
Property Description
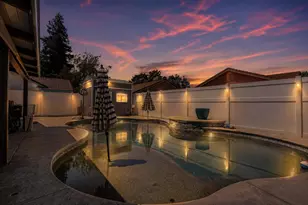
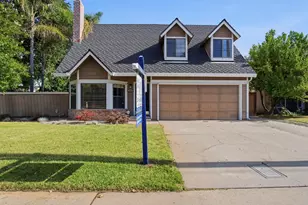
Back on market no fault to seller.Welcome home! Step into this beautifully updated, two-story home that perfectly blends modern flair with everyday comfort. Nestled in a highly desirable Modesto neighborhood, this property stands out from the curb with its distinctive tile roof, vibrant teal accents, mature palm trees, and a spacious front driveway leading to a two-car garage. The Interior: Bright, Open, & Stylish As you walk through the unique teal front door, you are greeted by an expansive living area featuring gorgeous wood-look flooring, soaring vaulted ceilings, and a sleek ceiling fan. The light powder-blue walls give the main space an airy, welcoming vibe, while a cozy fireplace unit anchors the room, making it the perfect spot for family gatherings. The Primary Suite: Retreat upstairs to a spacious bedroom that boasts a stunning, custom geometric accent mural on the vaulted ceiling. Complete with modern wood-plank flooring and ample natural light, this room is a true personal sanctuary. The Updated Restroom: Experience a spa-like feel in the freshly updated bathroom, sporting bright turquoise walls, a modern gray vanity with clean black hardware, a contemporary round mirror, and beautiful marble-patterned tile tub surround. The Backyard: The Ultimate Summer Escape The true showstopper of this property is the rear yard. Designed for entertainment and relaxation, the outdoor space features: A sparkling, pristine in-ground swimming pool perfect for cooling off on warm Central Valley days. A built-in spa/hot tub area to unwind in the evenings. A large, covered concrete patio ideal for outdoor dining, barbecues, and hosting guests. A fully fenced yard ensuring plenty of privacy, complete with an outdoor storage shed. Don't miss out on this Modesto gem! Whether you are relaxing by the pool or enjoying the unique interior design touches, this home is ready to welcome its next owners home. Schedule your tour today!
Full Property Details
Full Property Details for 2501 Merle Ave
General
- Price: $465,000
- Status: Active
- Type: Single Family
- Source: METROLIST_Cali
- MLS ID: 226096618
- Updated: 8/11/2026
- Added to Site: 13 day(s) ago
Interior
- Fireplace: Yes
- Number of Fireplaces: 1
- Fireplace(s): Brick
- Appliances: Dishwasher, Microwave
- Flooring: Carpet, Concrete, Laminate
Rooms
Bathrooms
- Total Bathrooms: 3
- Full Bathrooms: 2
- Half Bathrooms: 1
- Bathroom Features: Shower Stall(s), Tub with Shower Over
- Primary Bathroom: Shower Stall(s), Tub w/Shower Over
Bedrooms
- Total Bedrooms: 3
- Primary Bedroom: Walk-In Closet
Other Rooms
- Kitchen: Pantry Closet, Granite Counter
- Dining Room: Dining Bar
- Laundry: Dryer Included, Gas Hook-Up, Washer/Dryer Stacked Included, In Garage
Additional Information
- Pool: Yes
- Pool Description: Built-In
Parking
- Garage: Yes
- Garage Spaces: 2
- Parking: Garage Door Opener
Location
- County: Stanislaus
- Cross Streets: CLAUSE
- Driving Directions: turn left on oakdale
School Information
- School District: San Joaquin
- Elem School District: Manteca Unified
- Midd School District: Manteca Unified
- High School District: Manteca Unified
Community
- Pets Allowed: Yes
Heating & Cooling
- Cooling Type: Ceiling Fan(s), Central
- Heating Type: Central, Fireplace(s)
- Heating Fuel: Central, Fireplace(s)
Utilities
- Sewer: Public Sewer
- Water: Public
- Utility Description: Public
Structural Information
- Construction: Stucco
- Basement: Yes
- Foundation: Slab
- Roof: Tile
- Stories/Levels: 2
- Square Feet: 1,666
- Sq. Ft. Source: Assessor Auto-Fill
- Year Built: 1986
Lot Features
- Lot Size (Acres): 0.1124
- Lot Size (Sq. Ft.): 4,896
- Road Maintenance: Public Maintained Road
- Irrigation System: Public District
- Zoning: RESIDENTIAL
- Lot Description: Low Maintenance
- Fencing (Description): Back Yard, Fenced
Disclosures and Reports
- Special Conditions: Other
- APN: 077-003-014-000
Listed by HomeSmart PV & Associates
Get Pre-Approved Today
Schools
Schools serving 2501 Merle Ave
School Districts:Sylvan Union Elementary School District, Modesto City High School District
| Name | Grades | Distance |
|---|---|---|
Orchard Elementary School, Modesto, CA 1800 Wisdom Way, Modesto, CA 95355 | K-5 | 0.3 mi |
Daniel J. Savage Middle School 1900 Maid Mariane Lane, Modesto, CA 95355 | 6-8 | 1.3 mi |
Fred C. Beyer High School 1717 Sylvan Avenue, Modesto, CA 95355 | 9-12 | 1.6 mi |
Disclaimer:
School attendance boundaries provided by ATTOM Data Solutions and are for reference only. Contact the school directly to verify enrollment eligibility.
Price & Sales History for 2501 Merle Ave
Date
Details
Price
Change
Source
7/31/2026
Listed
$465,000
—
MLS
Disclaimer: Historical sales information is derived from public records provided by the county offices. Information is not guaranteed and should be independently verified.
Tax History
Tax History for 2501 Merle Ave
Year
Property Taxes
Change
Tax Assessment
Change
2025
$4,109
4%
$371,835
4%
2023
$3,958
4%
$357,398
2%
2022
$3,798
2%
$350,391
2%
2021
$3,732
6%
$343,522
5%
2020
$3,526
2%
$326,000
—
2019
$3,455
-2%
$326,000
-2%
2018
$3,520
14%
$332,000
13%
2017
$3,100
9%
$294,500
10%
2016
$2,854
8%
$268,000
8%
2015
$2,637
9%
$248,000
49%
2014
$2,429
37%
$166,000
—
2013
$1,773
—
$166,000
—
Disclaimer: Historical tax information is derived from public records provided by the county offices. Information is not guaranteed and should be independently verified.
Estimate the Cost
Estimate the Cost for 2501 Merle Ave
2501 Merle Avenue, Modesto, CA 95355 (MLS# 226096618) is a Single Family property with 3 bedrooms, 2 full bathrooms and 1 partial bathroom. 2501 Merle Avenue is currently listed for $465,000 and was received on July 31, 2026. Want to learn more about 2501 Merle Avenue? Do you have questions about finding other Single Family real estate for sale in Modesto? You can browse all Modesto real estate or contact a Coldwell Banker agent to request more information.