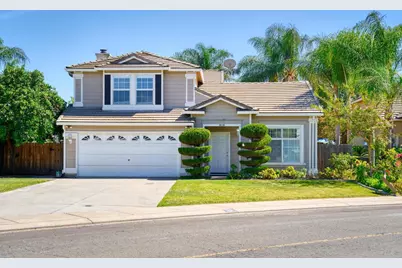
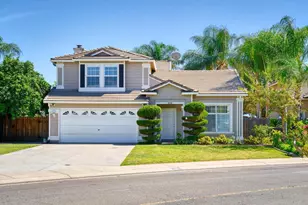
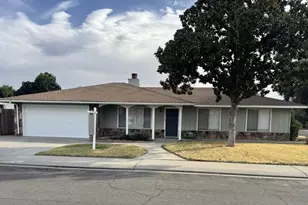
This is a carousel with tiles that activate property listing cards. Use the previous and next buttons to navigate.
1/1
$514,000
This is a carousel with tiles that activate property listing cards. Use the previous and next buttons to navigate.
1/1
Property Description
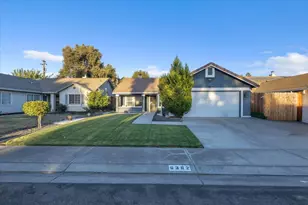
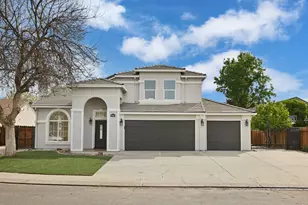
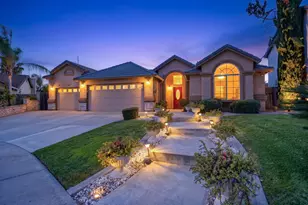
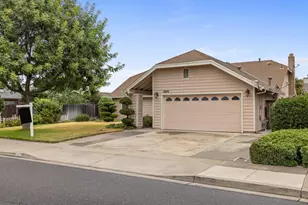
Wonderful opportunity to own an amazing home in an established neighborhood. This gorgeous property boasts an extra-long driveway and an amazing, large 0.19-acre lot which provides a huge backyard with a covered patio perfect for family gatherings and celebrations. As you walk in the front door you will fall in love with the durable and neutral tile flooring, stylish two-tone paint throughout the home and custom plantation shutters. Soaring vaulted ceilings are impressive and give the home a grand and spacious feeling. The formal living room and dining rooms are at the front of the home. At the back of the home is the bright and spacious kitchen that opens up to the separate family room giving you that popular Great Room feeling. The kitchen features classic white cabinets, ample granite countertops, large pantry for plenty of storage and built in appliances including a dishwasher, microwave, gas range/oven and a stainless-steel refrigerator and sink. The family room has a wood burning fireplace, lots of windows for great natural light and ceiling fan. Downstairs you will also find a half bathroom and laundry room with cabinet storage and includes a washer and dryer! Upstairs you have a total of three bedrooms. The primary suite has a large closet, vaulted ceilings, double sink vanity, and shower of tub with custom tile surround. The secondary bedrooms are nicely upgraded with window shutters and cozy window seats. The upstairs hall bathroom is also equipped with a shower and tub. Nice size linen closet in the upstairs hallway. Additional features include an attached two car garage with automatic opener, and water softener system with reverse osmosis for drinking water in the kitchen. The central heating with air conditioning units and water heater were recently replaced in 2023!
Full Property Details
Full Property Details for 2620 Riverpark Dr
General
- Sold For: $514,000
- Status: Closed
- Type: Single Family
- Source: METROLIST_Cali
- MLS ID: 226094330
- Added to Site: 75 day(s) ago
Interior
- Rooms/Areas: Primary Bathroom, Primary Bedroom, Family Room, Kitchen, Laundry, Living Room
- Interior Features: Cathedral Ceiling
- Fireplace: Yes
- Number of Fireplaces: 1
- Fireplace(s): Family Room, Wood Burning
- Appliances: Free Standing Gas Range, Dishwasher, Disposal, Microwave, Plumbed For Ice Maker, Free Standing Gas Oven
- Flooring: Carpet, Linoleum, Tile
Rooms
Bathrooms
- Total Bathrooms: 3
- Full Bathrooms: 2
- Half Bathrooms: 1
- Bathroom Features: Double Sinks, Tile, Tub with Shower Over, Window
- Primary Bathroom: Double Sinks, Tile, Tub w/Shower Over, Window
Bedrooms
- Total Bedrooms: 3
Other Rooms
- Kitchen: Breakfast Area, Pantry Closet, Granite Counter, Slab Counter, Kitchen/Family Combo
- Dining Room: Space in Kitchen, Dining/Living Combo
- Laundry: Cabinets, Ground Floor, Inside Room
Additional Information
- Equipment: Water Cond Equipment Owned, Water Filter System
Parking
- Garage: Yes
- Garage Spaces: 2
- Parking: Attached, Garage Door Opener
Location
- County: Stanislaus
- Subdivision: Riverpark
- Cross Streets: Moffett Rd
- Driving Directions: River Rd to Moffett Rd to Riverpark Drive
School Information
- School District: Stanislaus
Heating & Cooling
- Cooling Type: Ceiling Fan(s), Central
- Heating Type: Central, Fireplace(s), Natural Gas
- Heating Fuel: Central, Fireplace(s), Natural Gas
Utilities
- Sewer: Public Sewer
- Water: Public
- Utility Description: Public
Structural Information
- Architectural Style: Two Story Traditional
- Construction: Frame, Wood
- Basement: Yes
- Foundation: Concrete, Slab
- Roof: Tile
- Windows: Dual Pane Full, Window Coverings
- Stories/Levels: 2
- Square Feet: 2,081
- Sq. Ft. Source: Assessor Auto-Fill
- Year Built: 1996
Additional Structures
- Other Structures: Shed(s), Storage
Lot Features
- Lot Size (Acres): 0.1741
- Lot Size (Sq. Ft.): 7,584
- Irrigation System: None
- Topography: Level
- Zoning: R1
- Lot Description: Auto Sprinkler F&R, Street Lights, Landscape Back, Landscape Front
- Fencing (Description): Back Yard, Wood, Fenced
Disclosures and Reports
- Special Conditions: None
- APN: 039-055-067-000
Listed by RE/MAX Executive
Sold by Valley Sotheby's International Realty

Get Pre-Approved Today
Schools
Schools serving 2620 Riverpark Dr
School District:Ceres Unified School District
| Name | Grades | Distance |
|---|---|---|
Virginia Parks Elementary School 1021 Moffett Road, Modesto, CA 95351 | K-6 | 0.2 mi |
Mae Hensley Junior High School 1806 Moffett Road, Ceres, CA 95307 | 7-8 | 0.6 mi |
Cesar Chavez Junior High School 2701 E.gate Blvd., Ceres, CA 95307 | 7-8 | 1.6 mi |
Ceres High School 2320 Central Avenue, Ceres, CA 95307 | 9-12 | 1.3 mi |
Disclaimer:
School attendance boundaries provided by ATTOM Data Solutions and are for reference only. Contact the school directly to verify enrollment eligibility.
Price & Sales History for 2620 Riverpark Dr
Date
Details
Price
Change
Source
9/30/2026
Sold
$514,000
-0.96%
MLS
8/28/2026
Price Reduced
$519,000
-1.14%
MLS
7/25/2026
Listed
$525,000
—
MLS
Disclaimer: Historical sales information is derived from public records provided by the county offices. Information is not guaranteed and should be independently verified.
2620 Riverpark Drive, Modesto, CA 95351 (MLS# 226094330) is a Single Family property that was sold at $514,000 on September 30, 2026. Want to learn more about 2620 Riverpark Drive? Do you have questions about finding other Single Family real estate for sale in Modesto? You can browse all Modesto real estate or contact a Coldwell Banker agent to request more information.