This is a carousel with tiles that activate property listing cards. Use the previous and next buttons to navigate.
1/1
$615,000
This is a carousel with tiles that activate property listing cards. Use the previous and next buttons to navigate.
1/1
Property Description
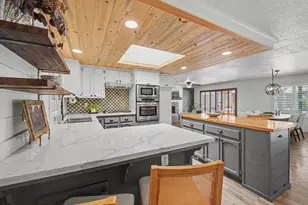
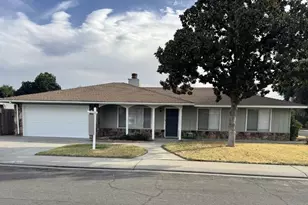
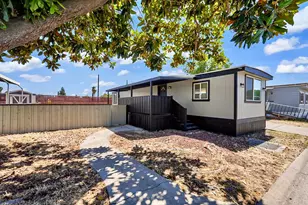
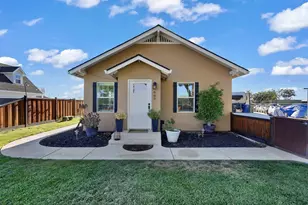
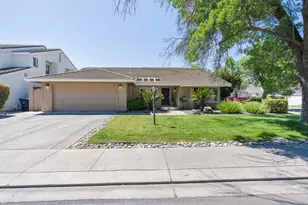
Fully reimagined with high-end, cohesive updates throughout. The spectacular open-concept main floor features seamless laminate flooring that effortlessly connect the living, dining, and kitchen areas, creating a dream layout for indoor entertaining. In the living room, a stunning shiplap fireplace wall showcases a stoned hearth and floating mantle. The chef's kitchen boasts quartzite and teak island countertops, a gas cooktop conversion, a massive walk-in pantry, a dedicated coffee/wine bar, and an extended island with bar seating perfect for hosting guests. Retreat to the bedrooms, featuring new baseboards and upgraded flooring, including a primary suite with a custom headboard. Both bathrooms are completely modernized, highlighted by a bath with a custom vanity and a luxurious wall-to-wall tile shower. Smart home upgrades like a Nest thermostat, Ring security, and a Rachio sprinkler system provide ultimate convenience. Outside, the exterior shines with low-maintenance landscaping, pristine curb appeal, a picket fence, and a vinyl garage door with a commercial motor. The backyard is a private entertainer's paradise, boasting a sparkling pool, updated private fencing, a large gazebo over a stamped concrete pad, a spacious covered patio with ceiling fans, an 8'x12' shed, and custom privacy walls with built-in bench seating. Absolutely everything has been done for you.
Full Property Details
Full Property Details for 2708 Catala Way
General
- Sold For: $615,000
- Status: Closed
- Type: Single Family
- Source: METROLIST_Cali
- MLS ID: 226090448
- Added to Site: 31 day(s) ago
Interior
- Rooms/Areas: Primary Bedroom, Great Room, Kitchen, Laundry
- Interior Features: Storage Area(s)
- Fireplace: Yes
- Number of Fireplaces: 1
- Fireplace(s): Living Room, Raised Hearth, Stone
- Appliances: Built-In Electric Oven, Built-In Gas Range, Dishwasher, Disposal, Microwave, Plumbed For Ice Maker
- Flooring: Carpet, Laminate, Linoleum, Tile
Rooms
Bathrooms
- Total Bathrooms: 2
- Full Bathrooms: 2
- Bathroom Features: Double Sinks, Low-Flow Shower(s), Low-Flow Toilet(s), Tile, Walk-In Closet, Window
- Primary Bathroom: Double Sinks, Low-Flow Shower(s), Low-Flow Toilet(s), Tile, Walk-In Closet, Window
Bedrooms
- Total Bedrooms: 4
- Primary Bedroom: Walk-In Closet, Outside Access
Other Rooms
- Kitchen: Butcher Block Counters, Pantry Closet, Quartz Counter, Skylight(s), Island
- Dining Room: Dining Bar, Dining/Family Combo, Dining/Living Combo
- Laundry: Cabinets, Dryer Included, Sink, Electric, Washer Included, Inside Room
Additional Information
- Pool: Yes
- Pool Description: Built-In, Pool Sweep, Gunite Construction
Exterior
- Exterior Features: Dog Run
Parking
- Garage: Yes
- Garage Spaces: 2
- Parking: Attached, Garage Facing Front, Interior Access
Location
- County: Stanislaus
- Cross Streets: VIADER
- Driving Directions: Veneman to Viader
- Direction Faces: North
School Information
- School District: Stanislaus
Heating & Cooling
- Cooling Type: Ceiling Fan(s), Central
- Heating Type: Central, Fireplace(s)
- Heating Fuel: Central, Fireplace(s)
Utilities
- Sewer: Public Sewer
- Water: Meter on Site
- Utility Description: Cable Available, Sewer In & Connected, Internet Available, Natural Gas Connected
Structural Information
- Architectural Style: Ranch
- Construction: Stucco
- Basement: Yes
- Foundation: Raised
- Roof: Composition
- Stories/Levels: 1
- Square Feet: 2,072
- Sq. Ft. Source: Assessor Auto-Fill
- Year Built: 1978
Additional Structures
- Other Structures: Gazebo, Shed(s)
Lot Features
- Lot Size (Acres): 0.2063
- Lot Size (Sq. Ft.): 8,986
- Irrigation System: None
- Topography: Level
- Zoning: R1
- Lot Description: Auto Sprinkler F&R, Curb(s)/Gutter(s), Storm Drain, Street Lights, Low Maintenance
- Fencing (Description): Back Yard, Wood, Fenced
Disclosures and Reports
- Special Conditions: None
- APN: 076-004-055-000
Listed by PMZ Real Estate
Sold by Century 21 Select Real Estate

Get Pre-Approved Today
Schools
Schools serving 2708 Catala Way
School Districts:Modesto City High School District, Stanislaus Union Elementary School District
| Name | Grades | Distance |
|---|---|---|
Mary Lou Dieterich Elementary School 2412 Warm Springs Dr., Modesto, CA 95350 | K-6 | 0.6 mi |
Prescott Junior High School 2243 West Rumble Road, Modesto, CA 95350 | 7-8 | 0.8 mi |
Joseph A. Gregori High School 3701 Pirrone Road, Modesto, CA 95356 | 9-12 | 2.3 mi |
Disclaimer:
School attendance boundaries provided by ATTOM Data Solutions and are for reference only. Contact the school directly to verify enrollment eligibility.
Price & Sales History for 2708 Catala Way
Date
Details
Price
Change
Source
8/14/2026
Sold
$615,000
2.67%
MLS
7/22/2026
Listed
$599,000
—
MLS
Disclaimer: Historical sales information is derived from public records provided by the county offices. Information is not guaranteed and should be independently verified.
2708 Catala Way, Modesto, CA 95356 (MLS# 226090448) is a Single Family property that was sold at $615,000 on August 14, 2026. Want to learn more about 2708 Catala Way? Do you have questions about finding other Single Family real estate for sale in Modesto? You can browse all Modesto real estate or contact a Coldwell Banker agent to request more information.