This is a carousel with tiles that activate property listing cards. Use the previous and next buttons to navigate.
1/36
$465,000 Just Listed
This is a carousel with tiles that activate property listing cards. Use the previous and next buttons to navigate.
1/36
Property Description
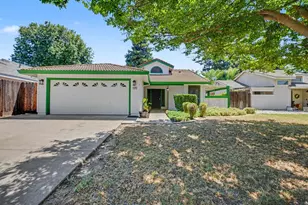
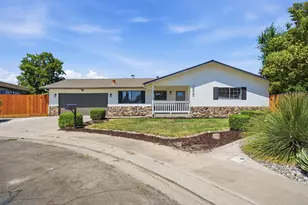
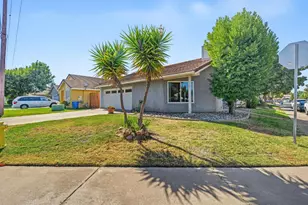
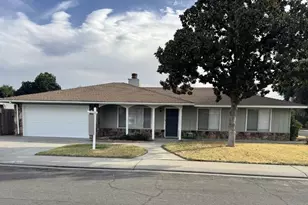
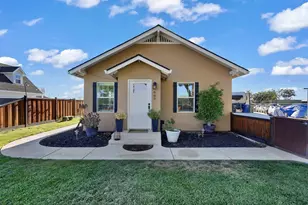
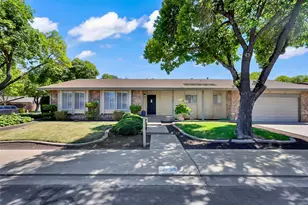
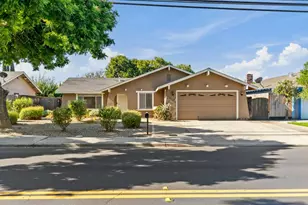
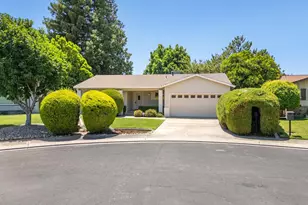
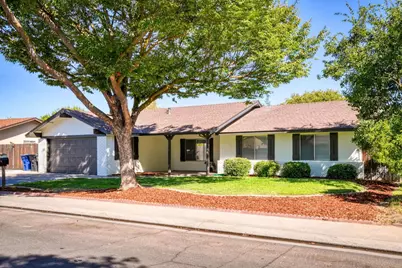
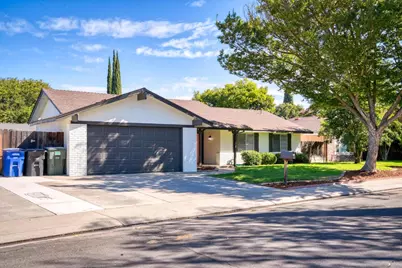
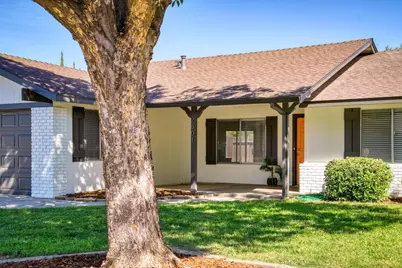
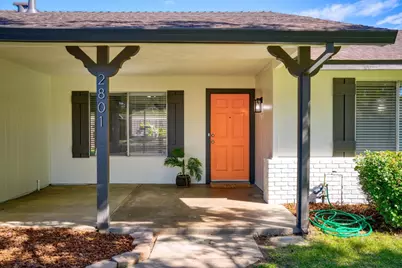
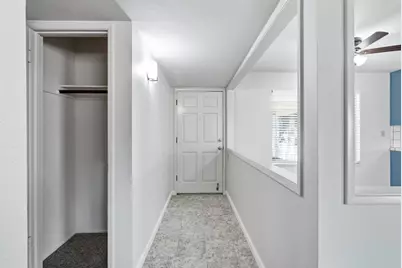
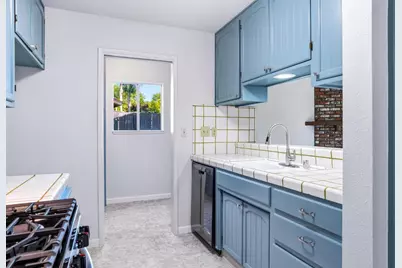
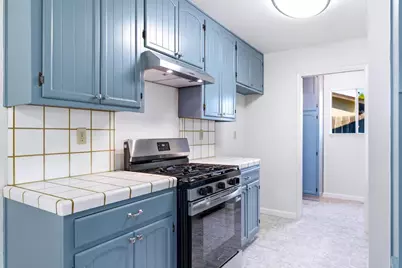
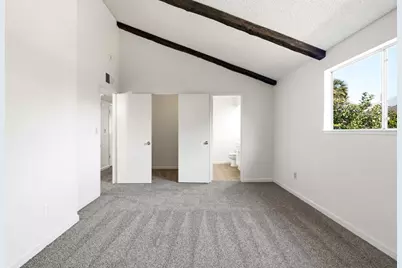
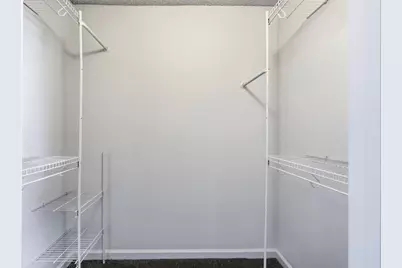
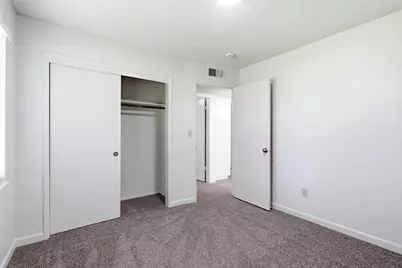
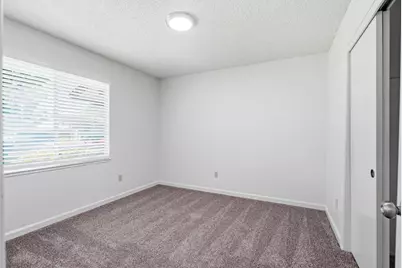
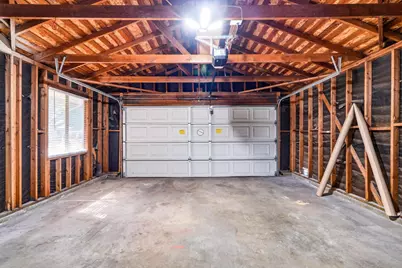
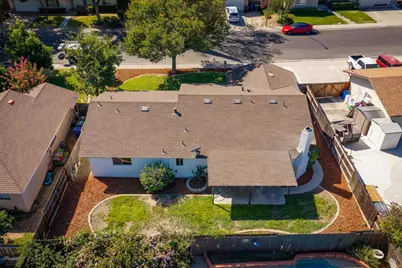
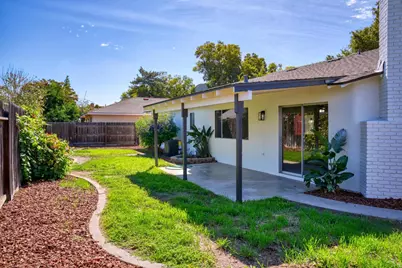
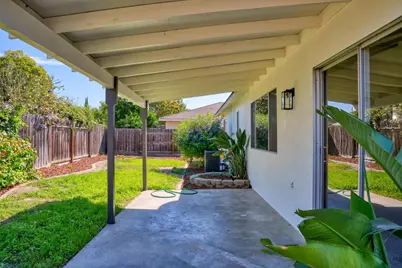
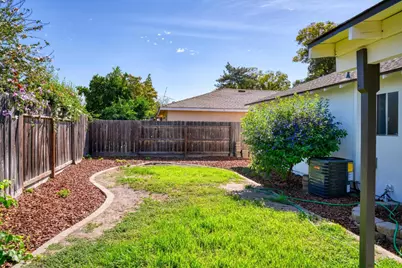
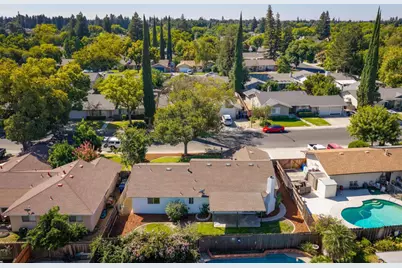
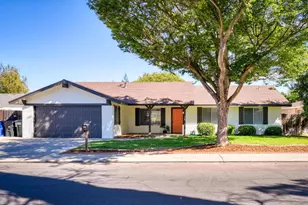
Welcome to this move-in-ready single-story home in an established Modesto neighborhood, offering approximately 1,440 square feet of living space with three bedrooms and two full bathrooms. Fresh exterior paint and a bold statement front door create instant curb appeal, while a covered front porch offers space for a bench or bistro set. Step inside to a formal entry with a coat closet, leading to an oversized living room that flows into a versatile dining area, ideal for entertaining. The living room features a brick fireplace with gas starter, adding warmth and character. The updated kitchen showcases freshly painted cabinets, tiled countertops, and a new gas range with hood, with an adjoining eat-in area brightened by a picture window overlooking the front porch. Sink with overhead light opens to the living room keeping things bright and airy. An inside laundry room with a window and pantry cabinet adds everyday convenience. A large hall bathroom with a window and tiled counters serves the secondary bedrooms. The primary suite offers a walk-in closet and a private en-suite bathroom with a shower stall. Outside, the fenced backyard includes a covered patio, perfect for outdoor relaxation, with automatic sprinklers front and back for easy maintenance. An attached two-car garage with a new automatic opener and a brand-new central heating and air conditioning system round out this meticulously maintained home truly move-in ready.
Full Property Details
Full Property Details for 2801 Sapphire Dr
General
- Price: $465,000
- Status: Active
- Type: Single Family
- Source: METROLIST_Cali
- MLS ID: 226111457
- Updated: 9/4/2026
- Added to Site: 1 day(s) ago
Interior
- Rooms/Areas: Primary Bathroom, Primary Bedroom, Dining Room, Great Room, Kitchen, Laundry, Living Room
- Interior Features: Cathedral Ceiling
- Fireplace: Yes
- Number of Fireplaces: 1
- Fireplace(s): Brick, Living Room, Gas Piped
- Appliances: Free Standing Gas Range, Gas Plumbed, Hood Over Range, Dishwasher, Disposal, Free Standing Gas Oven
- Flooring: Carpet, Linoleum
Rooms
Bathrooms
- Total Bathrooms: 2
- Full Bathrooms: 2
- Bathroom Features: Shower Stall(s), Window
- Primary Bathroom: Shower Stall(s), Window
Bedrooms
- Total Bedrooms: 3
- Primary Bedroom: Walk-In Closet
Other Rooms
- Kitchen: Pantry Cabinet, Tile Counter
- Dining Room: Dining/Living Combo, Formal Area
- Laundry: Cabinets, Inside Room
Parking
- Garage: Yes
- Garage Spaces: 2
- Parking: Attached, Garage Door Opener, Garage Facing Front
Location
- County: Stanislaus
- Subdivision: Flintridge Estates
- Cross Streets: Eastridge Dr
- Driving Directions: Orangeburg Ave to Eastridge Drive to Sapphire Drive
School Information
- School District: Stanislaus
- Elem School District: Empire Union
- Midd School District: Empire Union
- High School District: Modesto City
Heating & Cooling
- Cooling Type: Ceiling Fan(s), Central
- Heating Type: Central, Fireplace(s), Natural Gas
- Heating Fuel: Central, Fireplace(s), Natural Gas
Utilities
- Sewer: Public Sewer
- Water: Public
- Utility Description: Public
Structural Information
- Architectural Style: One Story Ranch
- Construction: Frame, Wood
- Basement: Yes
- Foundation: Concrete, Slab
- Roof: Composition
- Windows: Window Screens
- Stories/Levels: 1
- Square Feet: 1,440
- Sq. Ft. Source: Assessor Auto-Fill
- Year Built: 1978
Lot Features
- Lot Size (Acres): 0.1422
- Lot Size (Sq. Ft.): 6,194
- Street/Road Desc.: Asphalt, Paved
- Road Maintenance: Public Maintained Road
- Irrigation System: None
- Topography: Level
- Zoning: R1
- Lot Description: Auto Sprinkler F&R
- Fencing (Description): Back Yard, Wood, Fenced
Disclosures and Reports
- Special Conditions: None
- APN: 067-019-047-000
Listed by RE/MAX Executive
Get Pre-Approved Today
Schools
Schools serving 2801 Sapphire Dr
School Districts:Empire Union Elementary School District, Modesto City High School District
| Name | Grades | Distance |
|---|---|---|
Christine Sipherd Elementary School 3420 East Orangeburg Avenue, Modesto, CA 95355 | K-6 | 0.6 mi |
Norman N. Glick Middle School 400 Frazine Road, Modesto, CA 95357 | 7-8 | 2.3 mi |
Peter Johansen High School 641 Norseman Drive, Modesto, CA 95357 | 9-12 | 1.7 mi |
Disclaimer:
School attendance boundaries provided by ATTOM Data Solutions and are for reference only. Contact the school directly to verify enrollment eligibility.
Price & Sales History for 2801 Sapphire Dr
Date
Details
Price
Change
Source
9/04/2026
Listed
$465,000
—
MLS
Disclaimer: Historical sales information is derived from public records provided by the county offices. Information is not guaranteed and should be independently verified.

Tax History
Tax History for 2801 Sapphire Dr
Year
Property Taxes
Change
Tax Assessment
Change
2025
$1,636
-8%
$151,295
4%
2023
$1,769
8%
$145,423
2%
2022
$1,645
-1%
$142,573
2%
2021
$1,669
1%
$139,778
1%
2020
$1,645
2%
$138,345
2%
2019
$1,614
2%
$135,634
2%
2018
$1,589
2%
$132,975
2%
2017
$1,553
2%
$130,369
2%
2016
$1,522
1%
$127,814
2%
2015
$1,502
2%
$125,895
2%
2014
$1,472
—
$122,872
—
2013
$1,466
—
$122,872
—
Disclaimer: Historical tax information is derived from public records provided by the county offices. Information is not guaranteed and should be independently verified.
Estimate the Cost
Estimate the Cost for 2801 Sapphire Dr
2801 Sapphire Drive, Modesto, CA 95355 (MLS# 226111457) is a Single Family property with 3 bedrooms and 2 full bathrooms. 2801 Sapphire Drive is currently listed for $465,000 and was received on September 04, 2026. Want to learn more about 2801 Sapphire Drive? Do you have questions about finding other Single Family real estate for sale in Modesto? You can browse all Modesto real estate or contact a Coldwell Banker agent to request more information.