This is a carousel with tiles that activate property listing cards. Use the previous and next buttons to navigate.
1/1
$540,000
This is a carousel with tiles that activate property listing cards. Use the previous and next buttons to navigate.
1/1
Property Description
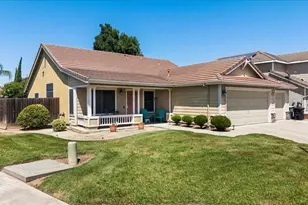
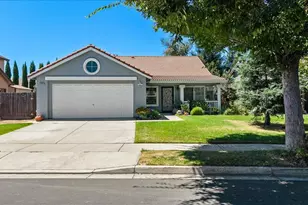
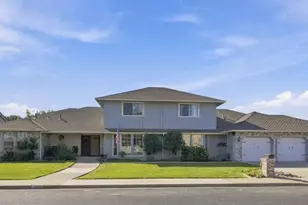
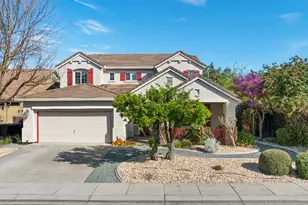
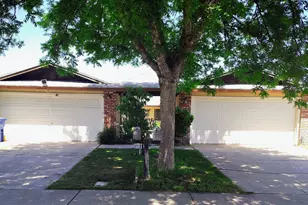
Sunshine & Wind Chimes perfectly describe this stunning Hillsboro Park residence nestled on a shady tree-lined cul-de-sac that has been upgraded to the Max! This beautifully upgraded 3-bedroom, 2-bath home showcases quality craftsmanship, timeless style, & a strong pride of ownership throughout. The elegant formal living room welcomes guests & flows seamlessly into the chef-inspired kitchen featuring quartz countertops, a designer tile backsplash, premium stainless-steel appliances, composite granite sink, Shaker cabinetry with decorative glass accents, a breakfast bar, & an inviting dining area. The welcoming family room offers a custom fireplace insert & track lighting, creating the perfect setting for relaxing evenings or entertaining. The spacious primary suite features dual mirrored wardrobe doors & a beautifully remodeled bath with quartz counters, Shaker cabinetry, & a custom quartz and tile walk-in shower. The secondary bedrooms are generously sized & offer comfort and versatility. The guest bath has been tastefully updated with quartz counters, Shaker cabinetry, and an impressive custom quartz and tile dual-entry shower. Additional amenities include an upgraded HVAC system, durable 30-year composition roof, White vinyl dual-pane windows, stylish plantation shutters, colonial baseboards, Satin Nickel fixtures, upgraded lighting/fans, trendy two-tone decorator interior paint, & a freshly painted exterior. Step outside to your own private backyard retreat featuring a quaint shaded patio-great for summer BBQ's, a lush lawn area, & a sparkling in-ground pool. Ideally located within the highly acclaimed Sylvan School District, this exceptional property offers the perfect blend of luxury, comfort, & lifestyle. Truly a place you'll be proud to call home! Wow-Rare Find! Check it out Today!
Full Property Details
Full Property Details for 3836 Hillsboro Ct
General
- Sold For: $540,000
- Status: Closed
- Type: Single Family
- Source: METROLIST_Cali
- MLS ID: 226080020
- Added to Site: 63 day(s) ago
Interior
- Rooms/Areas: Family Room, Kitchen, Living Room, Primary Bedroom
- Fireplace: Yes
- Number of Fireplaces: 1
- Fireplace(s): Brick, Fireplace Insert, Circulating, Raised Hearth, Family Room
- Appliances: Built-In Electric Oven, Built-In Electric Range, Gas Water Heater, Dishwasher, Disposal, Microwave, Plumbed For Ice Maker, Self/Cont Clean Oven
- Flooring: Carpet, Laminate
Rooms
Bathrooms
- Total Bathrooms: 2
- Full Bathrooms: 2
- Bathroom Features: Shower Stall(s), Quartz, Window
- Primary Bathroom: Shower Stall(s), Quartz, Window
Bedrooms
- Total Bedrooms: 3
- Primary Bedroom: Closet
Other Rooms
- Kitchen: Quartz Counter
- Dining Room: Dining Bar, Space in Kitchen
- Laundry: In Garage
Additional Information
- Pool: Yes
- Pool Description: Built-In, Pool Sweep, Gunite Construction
Parking
- Garage: Yes
- Garage Spaces: 2
- Parking: Attached, Boat Storage, RV Possible, Garage Facing Front
Location
- County: Stanislaus
- Cross Streets: Haverhill
- Driving Directions: East on Sylvan Ave-L-Dragoo Park Drive-R-Haverhill Drive-L-Hillsboro Court-home is on the right
- Direction Faces: West
School Information
- School District: Stanislaus
Heating & Cooling
- Cooling Type: Ceiling Fan(s), Central
- Heating Type: Central, Fireplace Insert, Fireplace(s)
- Heating Fuel: Central, Fireplace Insert, Fireplace(s)
Utilities
- Sewer: Public Sewer
- Water: Public, Meter on Site
- Utility Description: Cable Connected, Public, Sewer In & Connected, Internet Available, Natural Gas Connected
Structural Information
- Architectural Style: Ranch
- Construction: Brick, Frame, Wood
- Basement: Yes
- Foundation: Raised
- Roof: Composition
- Windows: Dual Pane Full, Window Coverings
- Stories/Levels: 1
- Square Feet: 1,605
- Sq. Ft. Source: Assessor Auto-Fill
- Year Built: 1978
Additional Structures
- Other Structures: Shed(s), Storage
Lot Features
- Lot Size (Acres): 0.1509
- Lot Size (Sq. Ft.): 6,573
- Lot Dimensions: 6573 sq ft
- Irrigation System: None
- Topography: Level, Trees Few
- Zoning: R-1
- Lot Description: Auto Sprinkler F&R, Cul-De-Sac, Curb(s)/Gutter(s), Shape Regular, Landscape Back, Landscape Front
- Fencing (Description): Back Yard, Wood, Fenced
Disclosures and Reports
- Special Conditions: None
- APN: 052-053-033-000
Listed by Berkshire Hathaway HomeServices-Drysdale Properties
Sold by RE/MAX Executive

Get Pre-Approved Today
Schools
Schools serving 3836 Hillsboro Ct
School Districts:Sylvan Union Elementary School District, Modesto City High School District
| Name | Grades | Distance |
|---|---|---|
Sherwood Elementary School, Modesto, CA 819 West Rumble Road, Modesto, CA 95350 | K-5 | 1.4 mi |
Somerset Middle School 1037 Floyd Ave, Modesto, CA 95350 | 6-8 | 0.4 mi |
Fred C. Beyer High School 1717 Sylvan Avenue, Modesto, CA 95355 | 9-12 | 1 mi |
Disclaimer:
School attendance boundaries provided by ATTOM Data Solutions and are for reference only. Contact the school directly to verify enrollment eligibility.
Price & Sales History for 3836 Hillsboro Ct
Date
Details
Price
Change
Source
7/27/2026
Sold
$540,000
—
MLS
6/23/2026
Listed
$539,998
—
MLS
Disclaimer: Historical sales information is derived from public records provided by the county offices. Information is not guaranteed and should be independently verified.
3836 Hillsboro Court, Modesto, CA 95356 (MLS# 226080020) is a Single Family property that was sold at $540,000 on July 27, 2026. Want to learn more about 3836 Hillsboro Court? Do you have questions about finding other Single Family real estate for sale in Modesto? You can browse all Modesto real estate or contact a Coldwell Banker agent to request more information.