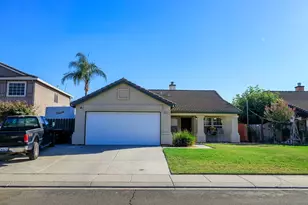
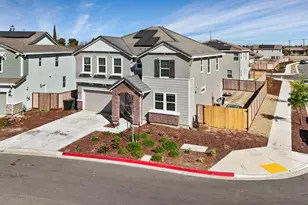
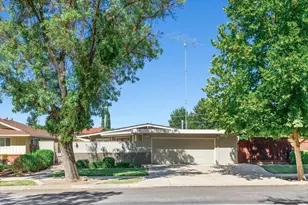
This is a carousel with tiles that activate property listing cards. Use the previous and next buttons to navigate.
1/47
$699,000
This is a carousel with tiles that activate property listing cards. Use the previous and next buttons to navigate.
1/47
Property Description
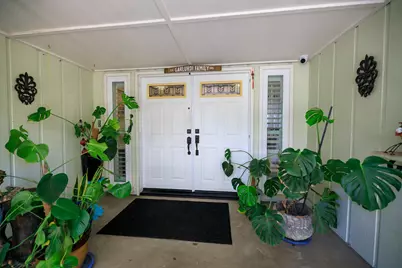
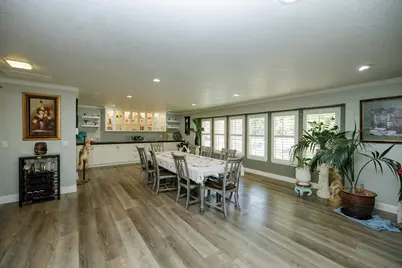
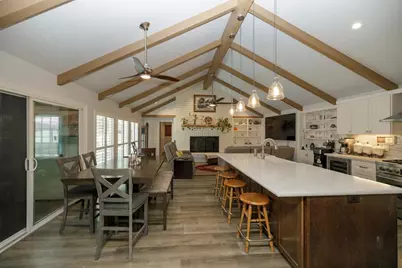
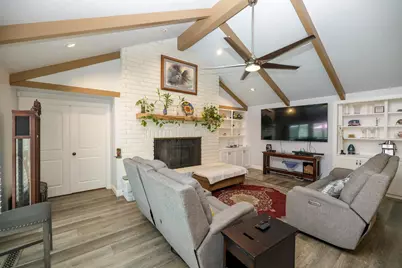
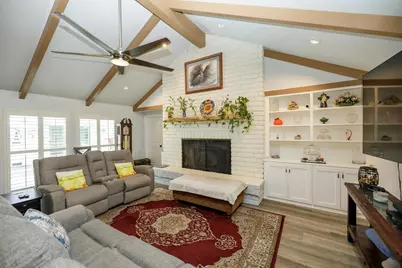
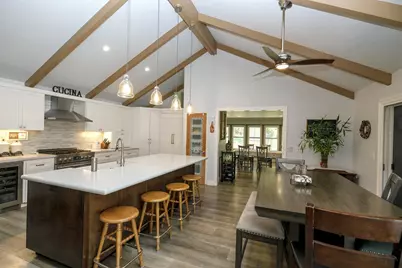
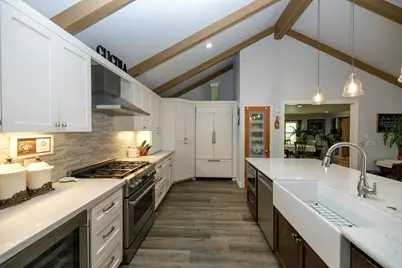
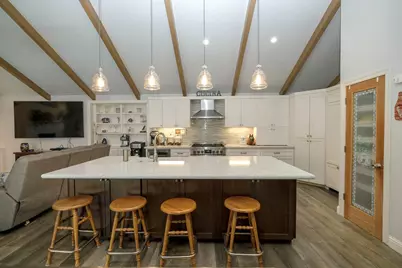
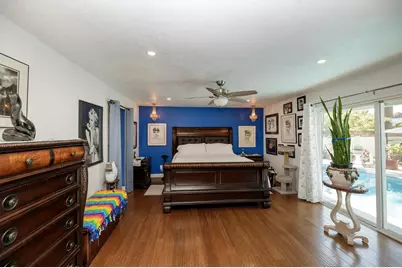
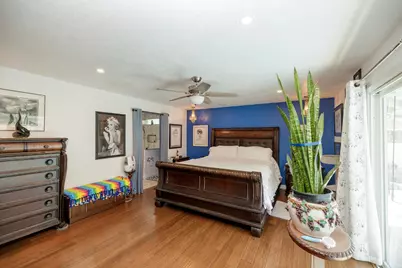
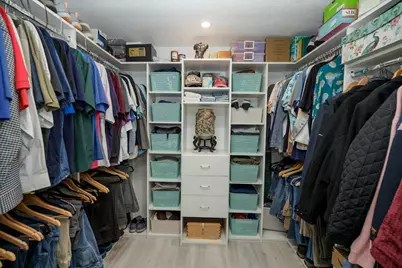
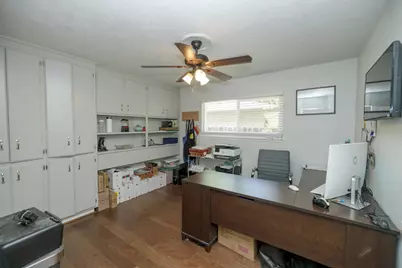
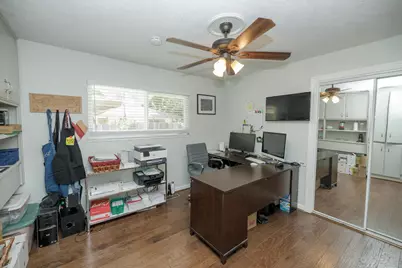
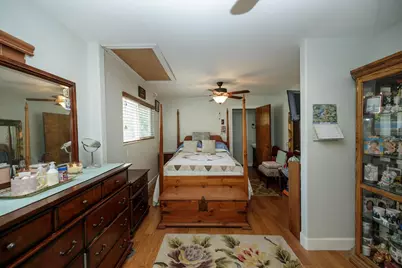
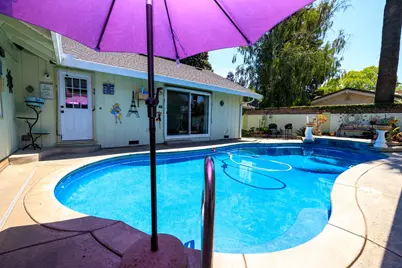
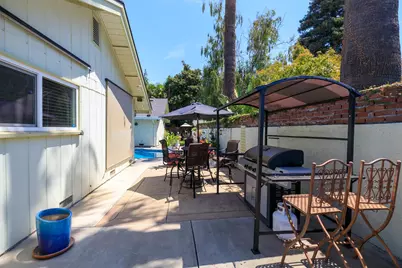
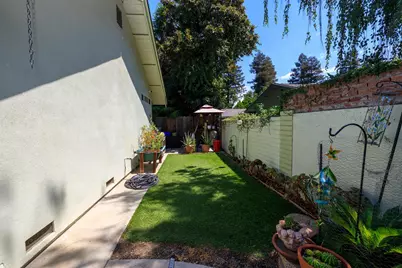
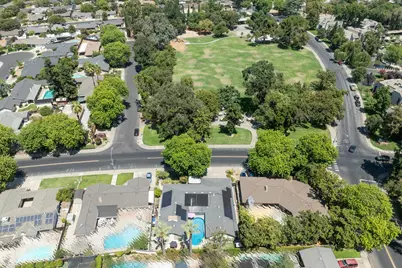
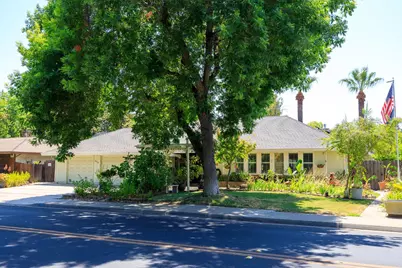
This exceptional 3 Bedroom plus Flex Room, 2.5 Bathroom Northgate home is a place where comfortable living and effortless entertaining come together! The owned solar system offers an energy-efficient advantage for the next homeowner. The spacious, updated kitchen is designed with both functionality and entertaining in mind. It features a large island with sink and breakfast bar, built-in refrigerator with freezer and ice maker, wine cooler, pantry closet, and abundant storage. Just off the kitchen, the dining area and family room create an ideal gathering space for everyday living or entertaining guests. The family room features a large fireplace, built-in cabinetry, and windows overlooking the pool, creating a seamless connection between the indoor and outdoor living spaces. The Flex Room and half bathroom are located just off the family room. This flexible space is ideal for growing families, guests, multigenerational living, or a dedicated home office. For more formal occasions, the living room and dining area offer an elegant setting with beautiful built-in cabinetry; the upper cabinets feature glass doors and shelving, and interior lighting. The beautifully updated primary bathroom provides a relaxing space with a large quartz-and-glass-enclosed shower, quartz countertops, dual sinks, windows for natural light, and a spacious walk-in closet. Step outside to the low-maintenance backyard and enjoy your own private retreat. The sparkling pool features a raised sun deck and a stunning sheer-descent waterfall feature, while the approximate 7-foot back wall provides added privacy creating the perfect setting for both lively gatherings and peaceful relaxation. Located near schools, shopping, dining, parks, and the Virginia Corridor walking and biking trail, this home offers both comfort and convenience. *This home is a must-see! Don't miss your opportunity to make this Northgate gem your own. Schedule your private showing today!
Full Property Details
Full Property Details for 404 W Rumble Rd
General
- Price: $699,000
- Status: Active
- Type: Single Family
- Source: METROLIST_Cali
- MLS ID: 226111982
- Updated: 9/14/2026
- Added to Site: 52 day(s) ago
Interior
- Rooms/Areas: Primary Bedroom, Bonus Room, Office, Possible Guest, Family Room, Kitchen, Laundry, Other, Living Room
- Interior Features: Cathedral Ceiling
- Fireplace: Yes
- Number of Fireplaces: 1
- Fireplace(s): Brick, Raised Hearth, Family Room, Wood Burning
- Appliances: Free Standing Gas Range, Built-In Freezer, Gas Plumbed, Gas Water Heater, Built-In Refrigerator, Hood Over Range, Ice Maker, Dishwasher, Insulated Water Heater, Disposal, Microwave, Plumbed For Ice Maker, Wine Refrigerator, Free Standing Gas Oven
- Flooring: Simulated Wood, Luxury Vinyl Plank
Rooms
Bathrooms
- Total Bathrooms: 3
- Full Bathrooms: 2
- Half Bathrooms: 1
- Bathroom Features: Shower Stall(s), Double Sinks, Low-Flow Shower(s), Low-Flow Toilet(s), Multiple Shower Heads, Walk-In Closet, Quartz, Window
- Primary Bathroom: Shower Stall(s), Double Sinks, Low-Flow Shower(s), Low-Flow Toilet(s), Multiple Shower Heads, Walk-In Closet, Quartz, Window
Bedrooms
- Total Bedrooms: 3
- Primary Bedroom: Outside Access
- Optional Bedroom: 4
Other Rooms
- Kitchen: Breakfast Area, Pantry Closet, Quartz Counter, Island w/Sink, Kitchen/Family Combo
- Dining Room: Dining Bar, Space in Kitchen, Dining/Living Combo, Formal Area
- Laundry: Cabinets, Sink, Electric, Ground Floor, Inside Room
Additional Information
- Pool: Yes
- Pool Description: Built-In, Pool Sweep, Gunite Construction, Solar Heat
Exterior
- Exterior Features: Dog Run
Parking
- Garage: Yes
- Garage Spaces: 2
- Parking: Attached, Garage Door Opener, Garage Facing Front
Location
- County: Stanislaus
- Cross Streets: Sherwood Ave.
- Driving Directions: From Tully, turn East on Rumble. From McHenry, Turn West on Rumble.
- Direction Faces: North
School Information
- School District: Stanislaus
- Elem School District: Sylvan Union
- Midd School District: Modesto City
- High School District: Modesto City
Heating & Cooling
- Cooling Type: Ceiling Fan(s), Central, Whole House Fan
- Heating Type: Central, Gas
- Heating Fuel: Central, Gas
Utilities
- Sewer: Other
- Water: Public, Meter Required
- Utility Description: Cable Connected, Public, Internet Available, Solar, Other
Structural Information
- Architectural Style: Ranch
- Construction: Brick, Stucco, Wood, Wood Siding
- Basement: Yes
- Foundation: Raised
- Roof: Shingle, Composition
- Windows: Caulked/Sealed, Dual Pane Full, Window Coverings, Window Screens
- Stories/Levels: 1
- Square Feet: 2,872
- Sq. Ft. Source: Assessor Auto-Fill
- Year Built: 1978
Additional Structures
- Other Structures: Pergola, Shed(s)
Lot Features
- Property View: Park
- Lot Size (Acres): 0.2174
- Lot Size (Sq. Ft.): 9,470
- Street/Road Desc.: Asphalt, Paved
- Road Maintenance: Public Maintained Road
- Irrigation System: None
- Topography: Level
- Zoning: RES
- Lot Description: Manual Sprinkler F&R, Curb(s)/Gutter(s), Street Lights, Landscape Back, Landscape Front, Other, Low Maintenance
- Fencing (Description): Back Yard, Entry Gate, Wood, Fenced, Masonry
Disclosures and Reports
- Special Conditions: None
- APN: 059-038-028-000
Listed by HomeSmart PV & Associates
Get Pre-Approved Today
Schools
Schools serving 404 W Rumble Rd
School Districts:Modesto City High School District, Sylvan Union Elementary School District
| Name | Grades | Distance |
|---|---|---|
Woodrow Elementary School 800 Woodrow Avenue, Modesto, CA 95350 | K-5 | 0.4 mi |
Somerset Middle School 1037 Floyd Ave, Modesto, CA 95350 | 6-8 | 0.9 mi |
Grace M. Davis High School 1200 West Rumble Road, Modesto, CA 95350 | 9-12 | 0.6 mi |
Disclaimer:
School attendance boundaries provided by ATTOM Data Solutions and are for reference only. Contact the school directly to verify enrollment eligibility.
Price & Sales History for 404 W Rumble Rd
Date
Details
Price
Change
Source
9/14/2026
Price Reduced
$699,000
-1.54%
MLS
9/06/2026
Listed
$709,900
92.12%
MLS
3/29/2015
Sold
$369,500
—
Public Record
Disclaimer: Historical sales information is derived from public records provided by the county offices. Information is not guaranteed and should be independently verified.
Tax History
Tax History for 404 W Rumble Rd
Year
Property Taxes
Change
Tax Assessment
Change
2026
$4,833
—
$446,153
2%
2026
$4,833
6%
$437,406
4%
2023
$4,579
4%
$420,422
2%
2022
$4,392
2%
$412,179
2%
2021
$4,313
1%
$404,098
1%
2020
$4,250
-56%
$399,955
2%
2019
$9,659
1%
$392,114
2%
2018
$9,575
1%
$384,427
2%
2017
$9,477
20%
$376,890
2%
2016
$7,915
97%
$369,500
—
2015
$4,026
8%
$368,000
30%
2014
$3,719
18%
$282,500
—
2013
$3,150
—
$282,500
—
Disclaimer: Historical tax information is derived from public records provided by the county offices. Information is not guaranteed and should be independently verified.
Estimate the Cost
Estimate the Cost for 404 W Rumble Rd
404 W Rumble Road, Modesto, CA 95350 (MLS# 226111982) is a Single Family property with 3 bedrooms, 2 full bathrooms and 1 partial bathroom. 404 W Rumble Road is currently listed for $699,000 and was received on September 06, 2026. Want to learn more about 404 W Rumble Road? Do you have questions about finding other Single Family real estate for sale in Modesto? You can browse all Modesto real estate or contact a Coldwell Banker agent to request more information.