This is a carousel with tiles that activate property listing cards. Use the previous and next buttons to navigate.
1/1
$726,600
This is a carousel with tiles that activate property listing cards. Use the previous and next buttons to navigate.
1/1
Property Description
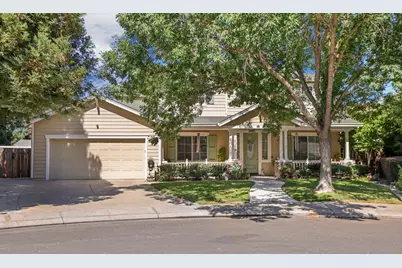
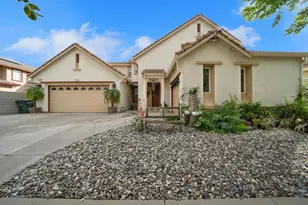
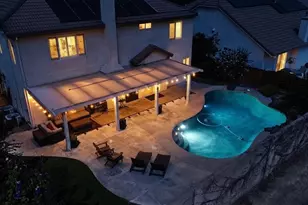
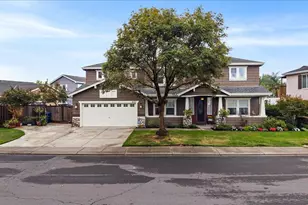
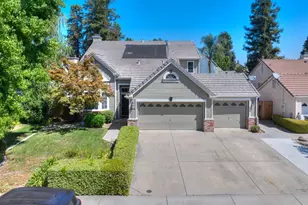
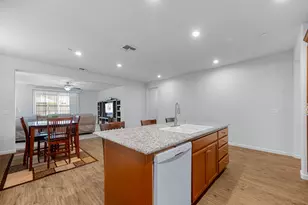
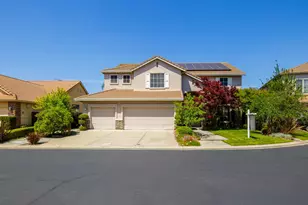
Located in the highly desirable Rose Hollow neighborhood and situated in the center of a quiet cul-de-sac, this beautiful Traditional Contemporary style home offers 2,854 square feet of thoughtfully designed living space with 5 bedrooms, a den, a spacious flex room that can easily serve as a 6th bedroom, and a 3-car tandem garage. Step inside to a dramatic entry featuring a soaring cathedral ceiling, an elegant staircase, and brand-new laminate wood flooring. The inviting family room and den showcase custom built-in cabinetry and shelving, while the spacious primary suite offers a relaxing retreat complete with a generously sized en-suite bathroom. Designed for both entertaining and everyday enjoyment, the impressive backyard is a true private oasis. Beautifully landscaped, it features a lush lawn, mature fruit trees including peach, cherry, table grapes, and blackberry a covered pergola patio, an above-ground spa with a new electrical panel and wiring plus a new spa cover, a dog run, and double-gate side access with room for RV or boat parking. The tandem garage has been partially converted into an enclosed storage room, providing abundant storage while maintaining garage functionality. Additional highlights include attractive lap siding for enhanced curb appeal, a central vacuum system, electronic return air filtration systems on both floors that help improve indoor air quality for the home's heating and cooling system, and a backyard that truly feels like your own private retreat.
Full Property Details
Full Property Details for 4216 Keepsake Ct
General
- Sold For: $726,600
- Status: Closed
- Type: Single Family
- Source: METROLIST_Cali
- MLS ID: 226090999
- Added to Site: 103 day(s) ago
Interior
- Rooms/Areas: Primary Bedroom, Bonus Room, Den, Office, Dining Room, Family Room, Kitchen, Laundry
- Interior Features: Cathedral Ceiling
- Fireplace: Yes
- Number of Fireplaces: 1
- Fireplace(s): Family Room, Wood Burning
- Appliances: Gas Cook Top, Built-In Gas Oven, Dishwasher, Microwave
- Flooring: Laminate, Tile
Rooms
Bathrooms
- Total Bathrooms: 3
- Full Bathrooms: 3
- Bathroom Features: Closet, Shower Stall(s), Double Sinks, Soaking Tub
- Primary Bathroom: Closet, Shower Stall(s), Double Sinks, Soaking Tub
Bedrooms
- Total Bedrooms: 5
- Optional Bedroom: 7
Other Rooms
- Kitchen: Butlers Pantry, Pantry Closet, Island, Island w/Sink, Kitchen/Family Combo
- Dining Room: Formal Area
- Laundry: Cabinets, Upper Floor, Inside Room
Additional Information
- Equipment: Central Vacuum
Exterior
- Exterior Features: Covered Courtyard, Dog Run
Parking
- Garage: Yes
- Garage Spaces: 3
- Parking: Attached, Boat Storage, RV Access, RV Possible, Tandem Garage
Location
- County: Stanislaus
- Subdivision: Rose Hollow
- Cross Streets: Heritage Dr
- Driving Directions: Snyder To Heritage Follow Heritage, Left On Keepsake Ct.
- Direction Faces: Northeast
School Information
- School District: Stanislaus
Heating & Cooling
- Cooling Type: Ceiling Fan(s), Central
- Heating Type: Central
- Heating Fuel: Central
Utilities
- Sewer: Public Sewer
- Water: Public, Meter on Site
- Utility Description: Public, Natural Gas Connected
Structural Information
- Architectural Style: Contemporary, Traditional
- Builder: Florsheim
- Construction: Frame, Wood, Lap Siding
- Basement: Yes
- Foundation: Concrete, Slab
- Roof: Composition
- Stories/Levels: 2
- Square Feet: 2,854
- Sq. Ft. Source: Assessor Agent-Fill
- Year Built: 1999
Additional Structures
- Other Structures: Pergola, Shed(s), Storage, Kennel/Dog Run
Lot Features
- Lot Size (Acres): 0.2768
- Lot Size (Sq. Ft.): 12,057
- Irrigation System: Public District
- Topography: Level
- Zoning: RES
- Lot Description: Auto Sprinkler F&R, Cul-De-Sac, Landscape Back, Landscape Front
- Fencing (Description): Back Yard, Wood
Disclosures and Reports
- Special Conditions: None
- APN: 046-015-032-000
Listed by Berkshire Hathaway HomeServices-Drysdale Properties
Sold by HomeSmart PV & Associates
Get Pre-Approved Today
Schools
Schools serving 4216 Keepsake Ct
School Districts:Stanislaus Union Elementary School District, Modesto City High School District
| Name | Grades | Distance |
|---|---|---|
Mary Lou Dieterich Elementary School 2412 Warm Springs Dr., Modesto, CA 95350 | K-6 | 0.7 mi |
Prescott Junior High School 2243 West Rumble Road, Modesto, CA 95350 | 7-8 | 1.3 mi |
Joseph A. Gregori High School 3701 Pirrone Road, Modesto, CA 95356 | 9-12 | 2.4 mi |
Disclaimer:
School attendance boundaries provided by ATTOM Data Solutions and are for reference only. Contact the school directly to verify enrollment eligibility.
Price & Sales History for 4216 Keepsake Ct
Date
Details
Price
Change
Source
9/28/2026
Sold
$726,600
-1.81%
MLS
7/17/2026
Listed
$740,000
—
MLS
Disclaimer: Historical sales information is derived from public records provided by the county offices. Information is not guaranteed and should be independently verified.
4216 Keepsake Court, Modesto, CA 95356 (MLS# 226090999) is a Single Family property that was sold at $726,600 on September 28, 2026. Want to learn more about 4216 Keepsake Court? Do you have questions about finding other Single Family real estate for sale in Modesto? You can browse all Modesto real estate or contact a Coldwell Banker agent to request more information.