This is a carousel with tiles that activate property listing cards. Use the previous and next buttons to navigate.
1/1
$1,650,000
This is a carousel with tiles that activate property listing cards. Use the previous and next buttons to navigate.
1/1
Property Description
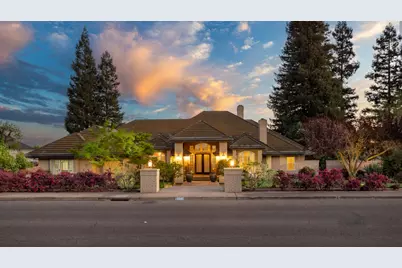
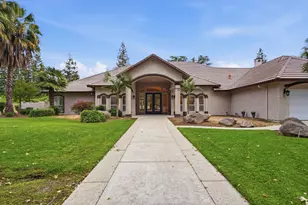
Set within the highly sought-after Del Rio neighborhood, just minutes from Del Rio Country Club, this exceptional single-level residence, originally designed by architect Thom Torvend, offers 4,006 sq. ft. of luxurious living, featuring 4 bedrooms, 3.5 baths, and a dedicated office/library with custom built-in shelving. Beautifully remodeled by Chris Reed, the home blends timeless elegance with modern sophistication in a thoughtfully designed layout. The grand entry introduces a truly expansive great room, designed to impress with its scale, natural light, and seamless connection to the outdoors. Walls of windows frame the breathtaking backyard, while a built-in bar enhances the space for effortless entertaining. The gourmet kitchen is both functional and stunning, complete with an oversized island with sink, gas cooktop, double ovens, built-in refrigerator and freezer, generous storage, and a walk-in pantry. The adjoining breakfast area and formal dining room offer ideal spaces for both casual and formal gatherings. Plantation shutters are showcased throughout. A spacious bedroom with walk-in closet is complemented by a full bath with exterior access ideal for guests or convenient poolside use. An oversized laundry room with abundant cabinetry and sink adds everyday functionality. The home also features a sophisticated office/library, a half bath, and two additional bedrooms with walk-in closets. The primary suite serves as a luxurious sanctuary with direct backyard access, a large walk-in closet, and a spa-like bath with dual sinks, a sunken soaking tub, and walk-in shower. The backyard is nothing short of spectacularcustom designed by Chris Reed with limestone floors, a dramatic fire feature, and an exceptional outdoor kitchen with Viking appliances. A covered patio, expansive lounge and entertaining areas, and a stunning pool and spa with gold tile detailing and automatic cover complete this resort-style setting. A gated motor court and 3-car garage offer privacy, flexibility, and ample space for parking and entertaining.
Full Property Details
Full Property Details for 808 Country Club Dr
General
- Sold For: $1,650,000
- Status: Closed
- Type: Single Family
- Source: METROLIST_Cali
- MLS ID: 226032312
- Added to Site: 113 day(s) ago
Interior
- Rooms/Areas: Master Bathroom, Office, Dining Room, Great Room, Laundry, Living Room
- Interior Features: Cathedral Ceiling
- Fireplace: Yes
- Number of Fireplaces: 2
- Fireplace(s): Raised Hearth, Stone, Other
- Appliances: Built-In Freezer, Gas Cook Top, Built-In Refrigerator, Ice Maker, Dishwasher, Disposal, Microwave, Double Oven
- Flooring: Slate, Stone, Tile, Wood
Rooms
Bathrooms
- Total Bathrooms: 4
- Full Bathrooms: 3
- Half Bathrooms: 1
- Bathroom Features: Shower Stall(s), Double Sinks, Sunken Tub, Tile
- Primary Bathroom: Shower Stall(s), Double Sinks, Sunken Tub, Tile
Bedrooms
- Total Bedrooms: 4
- Primary Bedroom: Walk-In Closet, Outside Access
Other Rooms
- Kitchen: Breakfast Area, Pantry Closet, Skylight(s), Granite Counter, Island w/Sink
- Dining Room: Breakfast Nook, Formal Room
- Laundry: Cabinets, Sink, Inside Area, Inside Room
Additional Information
- Pool: Yes
- Pool Description: Built-In, Pool Cover, Pool/Spa Combo, Fenced
Exterior
- Exterior Features: Kitchen, Built-In Barbeque, Covered Courtyard, Fire Pit
Parking
- Garage: Yes
- Garage Spaces: 3
- Parking: Attached, Garage Door Opener, Uncovered Parking Space, Uncovered Parking Spaces 2+
Location
- County: Stanislaus
- Cross Streets: Saint John Road
- Driving Directions: Ladd Road to Saint John Road, to Country Club Road. Going West, the home is on the left.
- Direction Faces: North
School Information
- School District: Stanislaus
Heating & Cooling
- Cooling Type: Ceiling Fan(s), Central
- Heating Type: Central, Radiant
- Heating Fuel: Central, Radiant
Utilities
- Sewer: See Remarks
- Water: Public
- Utility Description: Public
Structural Information
- Architectural Style: One Story Contemporary
- Construction: Stucco, Wood
- Basement: Yes
- Foundation: Raised, Slab
- Roof: Tile
- Stories/Levels: 1
- Square Feet: 4,006
- Sq. Ft. Source: Assessor Agent-Fill
- Year Built: 1989
Lot Features
- Lot Size (Acres): 0.4632
- Lot Size (Sq. Ft.): 20,175
- Irrigation System: Public District
- Zoning: R1
- Lot Description: Close to Clubhouse, Curb(s)/Gutter(s)
Disclosures and Reports
- Special Conditions: None
- APN: 004-007-045
Listed by PMZ Real Estate
Sold by PMZ Real Estate

Get Pre-Approved Today
Schools
Schools serving 808 Country Club Dr
School Districts:Stanislaus Union Elementary School District, Modesto City High School District
| Name | Grades | Distance |
|---|---|---|
Stanislaus Elementary School 1931 Kiernan Avenue, Modesto, CA 95356 | K-6 | 2.2 mi |
Prescott Junior High School 2243 West Rumble Road, Modesto, CA 95350 | 7-8 | 4.2 mi |
Joseph A. Gregori High School 3701 Pirrone Road, Modesto, CA 95356 | 9-12 | 3.3 mi |
Disclaimer:
School attendance boundaries provided by ATTOM Data Solutions and are for reference only. Contact the school directly to verify enrollment eligibility.
Price & Sales History for 808 Country Club Dr
Date
Details
Price
Change
Source
5/29/2026
Sold
$1,650,000
3.13%
MLS
3/19/2026
Listed
$1,599,900
—
MLS
Disclaimer: Historical sales information is derived from public records provided by the county offices. Information is not guaranteed and should be independently verified.
808 Country Club Drive, Modesto, CA 95356 (MLS# 226032312) is a Single Family property that was sold at $1,650,000 on May 29, 2026. Want to learn more about 808 Country Club Drive? Do you have questions about finding other Single Family real estate for sale in Modesto? You can browse all Modesto real estate or contact a Coldwell Banker agent to request more information.