This is a carousel with tiles that activate property listing cards. Use the previous and next buttons to navigate.
1/1
$266,000
This is a carousel with tiles that activate property listing cards. Use the previous and next buttons to navigate.
1/1
Property Description
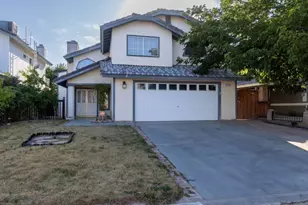
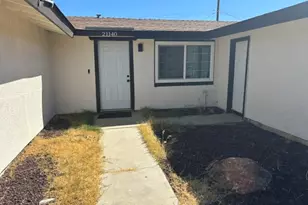
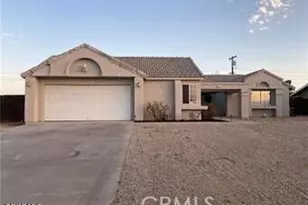
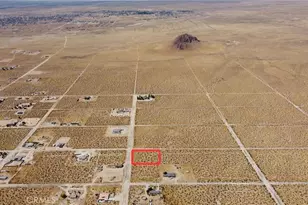
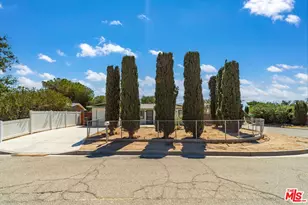
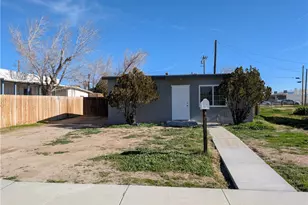
Welcome to this beautifully updated 3-bedroom, 2-bath single-story home with a versatile bonus room, offering the perfect blend of comfort, style, and functionality. Situated on a spacious lot, this move-in-ready home features a bright open-concept floor plan with vaulted ceilings and abundant natural light, creating a warm and inviting atmosphere from the moment you step inside. The newly remodeled kitchen showcases white cabinetry, quartz countertops, modern lighting, and ample storage, flowing seamlessly into the dining and living areas-perfect for everyday living and entertaining. Additional upgrades include new flooring, new plumbing, and new electrical throughout the entire home, as well as a dedicated 50-amp electric vehicle (EV) charging connection for added convenience. The versatile floor plan offers comfortable bedrooms that can easily accommodate guests, a home office, or other lifestyle needs, while the two bathrooms provide added convenience for busy mornings. Step outside to discover an expansive backyard with endless possibilities to create your own outdoor oasis, whether you envision weekend barbecues, gardening, or simply relaxing under the open sky. Enjoy a large covered patio, generous concrete entertaining space, a grassy area, and a spacious detached storage shed ideal for a workshop, hobby space, or other creative uses. The attached garage provides everyday convenience, while the extended driveway offers ample parking with room for RVs, trailers, boats, and recreational vehicles. The inviting front yard is highlighted by mature shade trees, attractive landscaping, and excellent curb appeal. Combining tasteful updates with generous indoor and outdoor living spaces, this move-in-ready home offers comfort, versatility, and exceptional value. Don't miss your opportunity to make this beautiful property your next home!
Full Property Details
Full Property Details for 15912 Rexroth St
General
- Sold For: $266,000
- Status: Closed
- Type: Single Family
- Source: MRMLS
- MLS ID: SR26152415
- Added to Site: 81 day(s) ago
Interior
- Rooms/Areas: Primary Bedroom, Entry, Bonus Room, Main Floor Primary Bedroom, See Remarks, Kitchen, Living Room, Main Floor Bedroom, Family Room, Primary Bathroom
- Interior Features: Beamed Ceilings, Quartz Counters, High Ceilings, Ceiling Fan(s), Open Floorplan, Storage
- Fireplace: Yes
- Fireplace(s): Living Room
- Eating Areas: Dining Room, In Kitchen, Area
- Appliances: Water Heater, Disposal, Microwave, Refrigerator, Gas Range, Gas Oven
- Flooring: Tile, Laminate
Rooms
Bathrooms
- Total Bathrooms: 2
- Full Bathrooms: 2
Bedrooms
- Total Bedrooms: 3
Other Rooms
- Laundry: In Garage, Gas & Electric Dryer Hookup, Washer Hookup
Additional Information
- Pool Description: None
- Spa Description: None
Exterior
- Deck/Patio: Covered, Front Porch, Porch, Patio
Parking
- Garage: Yes
- Garage Spaces: 1
- Parking: Garage, Garage (Single Door), RV Access/Parking, Garage Faces Front, Driveway
Location
- County: Kern
- Driving Directions: Take CA-14 N to Mojave, then follow local streets to Rexroth St.
School Information
- School District: Kern Union
Community
- Community Features: Curbs, Street Lights, Sidewalks
Heating & Cooling
- Cooling Type: Ductless, See Remarks
- Heating Type: Wall Furnace
Utilities
- Sewer: Public Sewer
- Water: Public
Structural Information
- Architectural Style: Traditional
- Structure Type: Single Family Residence
- Construction: Wood Siding, Frame, Concrete, Stucco, Glass, Drywall Walls
- Foundation: Slab
- Roof: Shingle
- Common Walls: No Common Walls
- Windows: Skylight(s), Blinds
- Disability Access: Parking
- Entry Location: Front
- Stories/Levels: One
- Stories Description: One
- Square Feet: 1,134
- Sq. Ft. Source: Assessor
- Year Built: 1957
- Year Built Source: Assessor
Additional Structures
- Other Structures: Storage, Shed(s)
Lot Features
- Property View: Desert, City Lights, Neighborhood
- Lot Size (Acres): 0.18
- Lot Size Source: Assessor
- Irrigation System: Sprinkler System
- Lot Description: Landscaped, 0-1 Unit/Acre, Level, Front Yard, Sprinkler System, Back Yard, Lawn, Yard
- Fencing (Description): Wood
Financial Considerations
- Price Per Sq. Ft.: $234.57
Disclosures and Reports
- Special Conditions: Standard
- Inclusions: Microwave
Listed by Real Brokerage Technologies, Inc., Jasmin Estrada
Sold by Century 21 Leaders Real Estate, Gloria Morales

Get Pre-Approved Today
Schools
Schools serving 15912 Rexroth St
School District:Mojave Unified School District
| Name | Grades | Distance |
|---|---|---|
Mojave Elementary School 15800 O Street, Mojave, CA 93501 | K-6 | 1.2 mi |
Mojave Jr./Sr. High 15732 O Street, Mojave, CA 93501 | 7-12 | 1.3 mi |
Disclaimer:
School attendance boundaries provided by ATTOM Data Solutions and are for reference only. Contact the school directly to verify enrollment eligibility.
Price & Sales History for 15912 Rexroth St
Date
Details
Price
Change
Source
9/28/2026
Sold
$266,000
2.31%
MLS
7/22/2026
Listed
$260,000
—
MLS
Disclaimer: Historical sales information is derived from public records provided by the county offices. Information is not guaranteed and should be independently verified.
15912 Rexroth Street, Mojave, CA 93501 (MLS# SR26152415) is a Single Family property that was sold at $266,000 on September 28, 2026. Want to learn more about 15912 Rexroth Street? Do you have questions about finding other Single Family real estate for sale in Mojave? You can browse all Mojave real estate or contact a Coldwell Banker agent to request more information.