This is a carousel with tiles that activate property listing cards. Use the previous and next buttons to navigate.
1/1
$3,000
This is a carousel with tiles that activate property listing cards. Use the previous and next buttons to navigate.
1/1
Property Description
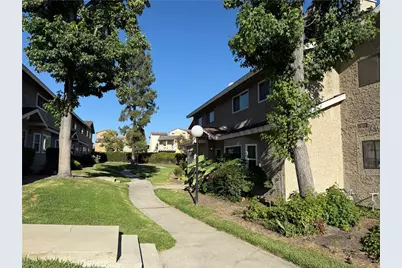
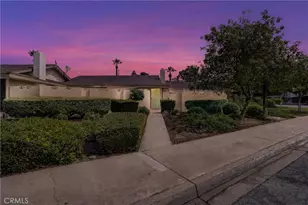
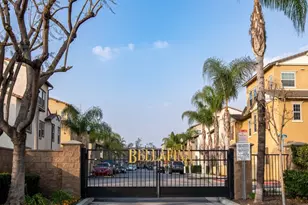
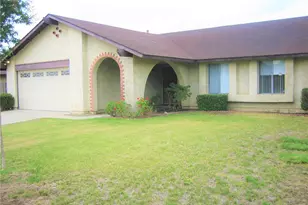
Beautifully upgraded 2-story townhome located in an exclusive gated community. This well-maintained 3-bedroom, 2.5-bath home offers the space and feel of a single-family residence with the convenience of low-maintenance living. Bright and open floor plan with upgraded finishes throughout. The remodeled kitchen features brand-new quartz countertops, stainless steel appliances, abundant cabinetry, and a separate laundry room with washer and dryer included. Spacious primary suite and generously sized secondary bedrooms. Detached 2-car garage. Conveniently located near freeways, shopping, dining, parks, and schools. Situated in a desirable neighborhood with access to community amenities. Move-in ready and available beginning July 1. A wonderful lease opportunity offering comfort, style, and convenience for your family.
Full Property Details
Full Property Details for 4195 Kingsley #43
General
- Rent: $3,000
- Status: Closed
- Type: Townhouse
- Source: MRMLS
- MLS ID: IV26136887
- Added to Site: 30 day(s) ago
Rental Information
- Lease/Rent Term: 12 Months
Interior
- Rooms/Areas: All Bedrooms Up
- Fireplace: Yes
- Fireplace(s): Gas
- Appliances: Refrigerator, Gas Water Heater, Range Hood, Gas Range, Dishwasher
- Furnishings: Unfurnished
Rooms
Bathrooms
- Total Bathrooms: 3
- Full Bathrooms: 2
- Half Bathrooms: 1
Bedrooms
- Total Bedrooms: 3
Other Rooms
- Laundry: Inside, Gas Dryer Hookup, Washer Hookup
Additional Information
- Pool Description: None
Exterior
- Deck/Patio: Open Patio, Slab
Parking
- Garage: Yes
- Garage Spaces: 2
- Parking: Garage, Assigned, Detached Carport
Location
- County: San Bernardino
- Driving Directions: 15 S to 10 W Exit Monte Vista to Kingsley St. Unit is in the back of the complex
School Information
- School District: Ramona Unified
- High School: MONTCL
Heating & Cooling
- Cooling Type: Central Air
- Heating Type: Central
Utilities
- Sewer: Public Sewer
- Water: Public
Structural Information
- Common Walls: 2 Common Walls (or More), No One Below, No One Above
- Entry Floor Number: 1
- Entry Location: Front
- Stories/Levels: Two
- Stories Description: Two
- Square Feet: 1,335
- Sq. Ft. Source: Assessor
- Year Built: 1982
- Property Condition: Updated/Remodeled
Lot Features
- Property View: Park/Greenbelt
- Lot Size (Acres): 0.0333
- Lot Size (Sq. Ft.): 1,449
- Lot Size Source: Assessor
Green Features
- Energy Efficient: Appliances
Financial Considerations
- Price Per Sq. Ft.: $2.25
- Security Deposit: $3,000
- Pet Deposit: $300
- Terms: 12 Months
Listed by California Curb Appeal Real Property Specialists, TRINA TRAN
Sold by None MRML, NONE NONE

Schools
Schools serving 4195 Kingsley #43
School Districts:Ontario-Montclair Elementary School District, Chaffey Joint Union High School District
| Name | Grades | Distance |
|---|---|---|
Lehigh Elementary School 10200 Lehigh Avenue, Montclair, CA 91763 | K-6 | 0.3 mi |
Serrano Middle School, Montclair, CA 4725 San Jose Street, Montclair, CA 91763 | 7-8 | 1.4 mi |
Montclair High School 4725 Benito Street, Montclair, CA 91763 | 9-12 | 0.8 mi |
Disclaimer:
School attendance boundaries provided by ATTOM Data Solutions and are for reference only. Contact the school directly to verify enrollment eligibility.
Price History for 4195 Kingsley #43
Date
Details
Price
Change
Source
7/01/2026
Sold
$3,000
—
MLS
6/24/2026
Listed
$3,000
—
MLS
Disclaimer: Historical sales information is derived from public records provided by the county offices. Information is not guaranteed and should be independently verified.
4195 Kingsley #43, Montclair, CA 91763 (MLS# IV26136887) is a Townhouse property that was sold at $3,000 on July 01, 2026. Want to learn more about 4195 Kingsley #43? Do you have questions about finding other real estate for sale or rent in Montclair? You can browse all Montclair rentals or contact a Coldwell Banker agent to request more information.