This is a carousel with tiles that activate property listing cards. Use the previous and next buttons to navigate.
1/1
$995,000
This is a carousel with tiles that activate property listing cards. Use the previous and next buttons to navigate.
1/1
Property Description
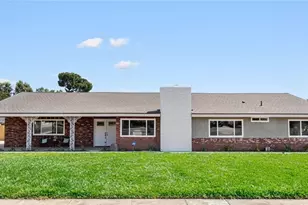
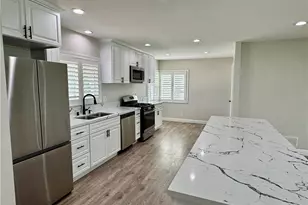
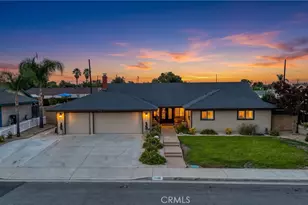
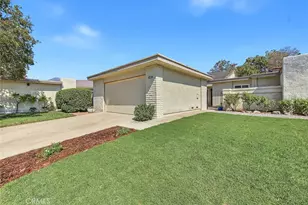
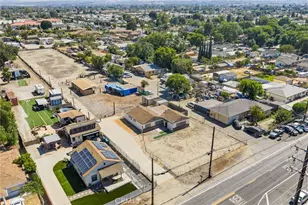
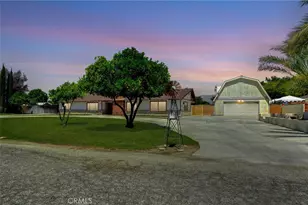
Opportunity to own a HORSE PROPERTY!! Welcome to this TURNKEY newly remodeled 4 bedroom 2 bath contemporary style home with modern interior. This home boasts a brand new composition cool shingles roof, waterproof laminate flooring , a quartz -covered fireplace in the serene living room and freshly painted interior and exterior. The double door entry from the spacious front porch leads to a foyer with a coat closet and a console next to it. The new vinyl windows provide natural light that makes the interior bright and airy. There's lots of storage along the hallway to the bedrooms and all the bedrooms have mirrored closet doors. Both updated bathrooms feature new plumbing fixtures, glass shower and tub enclosures and concrete shower walls. The bathroom in the main bedroom showcase a vanity with double sink and a walk-in closet. You'll enjoy preparing meals in the kitchen equipped with brand new stainless steel refrigerator, dishwasher, microwave and a 4-burner gas range, new cabinets and beautiful quartz counter top. Next to the kitchen is a laundry room with a utility sink and additional storage/pantry for your convenience. The sliding doors off the dining/eating area lead to a large covered back patio with a new concrete slab. Situated on an expansive 20,088 sq ft flat property, it offers endless possibilities like adding horse stalls for the equestrian in the family, imagine a resort-like backyard with a swimming pool, perfect for entertaining, or for the avid gardener to grow your own produce and fruit trees. There's lots of space for a potential ADU. The fence is a combination of cedarwood and block fence. Aside from a 3 car attached garage with brand new doors , there's ample space to park multiple vehicles on the spacious driveway or a potential RV parking. The front yard is newly seeded as well as a portion of the backyard that you will enjoy soon....
Full Property Details
Full Property Details for 4565 Grand Ave
General
- Sold For: $995,000
- Status: Closed
- Type: Single Family
- Source: MRMLS
- MLS ID: CV26111128
- Added to Site: 151 day(s) ago
Interior
- Rooms/Areas: Walk-In Closet, Primary Bedroom, Entry, Laundry, All Bedrooms Down, Kitchen, Living Room, Primary Bathroom
- Interior Features: Quartz Counters, Built-in Features, Ceiling Fan(s), Recessed Lighting
- Fireplace: Yes
- Fireplace(s): Living Room
- Eating Areas: Family Kitchen
- Appliances: Microwave, Refrigerator, Range Hood, Gas Range, Dishwasher
- Flooring: Laminate
Rooms
Bathrooms
- Total Bathrooms: 2
- Full Bathrooms: 2
Bedrooms
- Total Bedrooms: 4
Other Rooms
- Laundry: Individual Room
Additional Information
- Pool Description: None
- Spa Description: None
Exterior
- Deck/Patio: Front Porch, Patio, Slab
Parking
- Garage: Yes
- Garage Spaces: 3
- Parking: Garage Faces Side, Parking Space, RV Potential
Location
- County: San Bernardino
- Driving Directions: E of Ramona Ave/ S of Mission Blvd
- Direction Faces: West
School Information
- School District: Ontario-Montclair
Community
- Community Features: Street Lights, Sidewalks
Heating & Cooling
- Cooling Type: Central Air
- Heating Type: Central
Utilities
- Sewer: Public Sewer
- Water: Public
Structural Information
- Architectural Style: Contemporary
- Structure Type: Single Family Residence
- Construction: Brick, Stucco
- Roof: Composition, Shingle
- Common Walls: No Common Walls
- Doors: Sliding Doors, Double-Door Entry, Mirror Closet Door(s)
- Disability Access: No Interior Steps
- Entry Location: front
- Stories/Levels: One
- Stories Description: One
- Square Feet: 2,072
- Sq. Ft. Source: Assessor
- Year Built: 1977
- Year Built Source: Assessor
- Property Condition: Turnkey, Updated/Remodeled
Lot Features
- Property View: None
- Lot Size (Acres): 0.4612
- Lot Size Source: Assessor
- Lot Dimensions: 20088
- Irrigation System: Sprinkler System
- Lot Description: Level with Street, Level, Front Yard, Horse Property, Sprinkler System, Lot 20000-39999 Sqft
- Fencing (Description): Block, Wood
Financial Considerations
- Price Per Sq. Ft.: $480.21
Disclosures and Reports
- Special Conditions: Standard
Listed by Century 21 Citrus Realty Inc, Rowena McKelvey
Sold by Access Brokerage Corp., ASHLEY MCINALLY

Get Pre-Approved Today
Schools
Schools serving 4565 Grand Ave
School Districts:Ontario-Montclair Elementary School District, Chaffey Joint Union High School District
| Name | Grades | Distance |
|---|---|---|
Howard Elementary School 4650 W. Howard St., Montclair, CA 91763 | K-6 | 0.3 mi |
Oaks Middle School 1221 South Oaks Avenue, Ontario, CA 91762 | 7-8 | 1.7 mi |
Montclair High School 4725 Benito Street, Montclair, CA 91763 | 9-12 | 1.7 mi |
Disclaimer:
School attendance boundaries provided by ATTOM Data Solutions and are for reference only. Contact the school directly to verify enrollment eligibility.
Price & Sales History for 4565 Grand Ave
Date
Details
Price
Change
Source
9/21/2026
Sold
$995,000
-0.48%
MLS
8/10/2026
Price Reduced
$999,800
-4.69%
MLS
7/20/2026
Price Reduced
$1,049,000
-4.55%
MLS
6/22/2026
Price Reduced
$1,099,000
-4.35%
MLS
5/25/2026
Listed
$1,149,000
—
MLS
Disclaimer: Historical sales information is derived from public records provided by the county offices. Information is not guaranteed and should be independently verified.
4565 Grand Avenue, Montclair, CA 91763 (MLS# CV26111128) is a Single Family property that was sold at $995,000 on September 21, 2026. Want to learn more about 4565 Grand Avenue? Do you have questions about finding other Single Family real estate for sale in Montclair? You can browse all Montclair real estate or contact a Coldwell Banker agent to request more information.