This is a carousel with tiles that activate property listing cards. Use the previous and next buttons to navigate.
1/37
$550,000
This is a carousel with tiles that activate property listing cards. Use the previous and next buttons to navigate.
1/37
Property Description
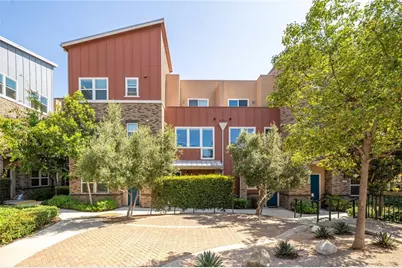
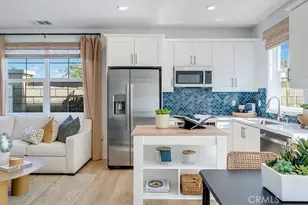
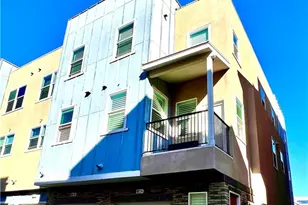
Welcome to 4956 Willow St Unit C, a truly turnkey gem in the heart of MONTCLAIR! This model-like home is brimming with upgrades and thoughtful details that make it both stylish and functional. From the moment you step inside, you'll be greeted by elegant crown molding, recessed lighting, and stunning wood flooring that create a warm and inviting atmosphere. The upgraded kitchen is a chef's dream, featuring sleek quartz countertops, stainless steel Whirlpool appliances; a five-burner range, micro hood, dishwasher, and all complemented by a custom backsplash that ties the space together beautifully. French doors open to a cozy workstation, perfect for remote work or creative projects, while blinds and plantation shutters throughout the home offer privacy and style. Downstairs, you'll find a convenient powder bath with extra storage. Heating and cooling each floor is simple with a HVAC split system and ceiling fans, to keep the home comfortable while also being efficient. Upstairs, two spacious primary bedrooms each boast attached bathrooms for ultimate privacy and convenience. One of the bedrooms even features a private balcony, ideal for enjoying your morning coffee or unwinding after a long day. An attached tandem two car garage provides space and direct access into the home and leads to the interior laundry room with a stacked laundry system. This home is the perfect blend of modern upgrades and thoughtful design, ready for you to move right in. Don't miss your chance to make this home your own!
Full Property Details
Full Property Details for 4956 Willow St #C
General
- Price: $550,000
- HOA FEE: $265/month
- Status: Active
- Type: Condo
- Source: MRMLS
- MLS ID: CV26110877
- Updated: 6/28/2026
- Days on Market: 47 days
- Added to Site: 47 day(s) ago
Interior
- Rooms/Areas: All Bedrooms Up
- Interior Features: Crown Molding, Quartz Counters, Ceiling Fan(s), Recessed Lighting, Open Floorplan, Tandem
- Fireplace(s): None
- Eating Areas: Dining Room
- Appliances: Water Heater, Disposal, Microwave, Range Hood, Gas Range, Dishwasher
- Flooring: Tile, Carpet, Wood
Rooms
Bathrooms
- Total Bathrooms: 3
- Full Bathrooms: 2
- Half Bathrooms: 1
Bedrooms
- Total Bedrooms: 2
Other Rooms
- Laundry: Inside, Individual Room, Stackable
Additional Information
- Shared Amenities: Management, Pool, Clubhouse, Maintenance Grounds, Security
- Pool Description: Association, Community
Exterior
- Deck/Patio: Rooftop
Parking
- Garage: Yes
- Garage Spaces: 2
- Parking: Tandem Garage, Garage (Single Door), Garage Faces Rear
Location
- County: San Bernardino
- Driving Directions: From Monte Vista Ave, head East on Arrow Highway, then North on Ash Ave then East on Birch St, it's on the south side of the street
School Information
- School District: Chaffey Joint Union High
Community
- Community Features: Curbs, Sidewalks, Suburban
- Assoc. Name: Seabreeze
Heating & Cooling
- Cooling Type: Central Air
- Heating Type: Central
Utilities
- Sewer: Public Sewer
- Water: Public
Structural Information
- Structure Type: Condominium
- Common Walls: 2 Common Walls (or More)
- Windows: Double-Pane Windows
- Doors: French Doors
- Entry Location: Ground
- Stories/Levels: Three Or More
- Stories Description: Three Or More
- Square Feet: 1,419
- Sq. Ft. Source: Public Records
- Year Built: 2017
- Year Built Source: Public Records
- Property Condition: Turnkey
Unit Information
- Units in Complex: 129
Lot Features
- Property View: Mountain(s)
- Lot Size (Acres): 0.0326
- Lot Size (Sq. Ft.): 1,419
- Lot Size Source: Other
Financial Considerations
- Price Per Sq. Ft.: $387.6
- Association Fee: $265
- Assoc Fee Freq.: Monthly
Disclosures and Reports
- Special Conditions: Standard
Listed by Compass, Jeffrey Hughes
Get Pre-Approved Today
Schools
Schools serving 4956 Willow St #C
School Districts:Ontario-Montclair Elementary School District, Chaffey Joint Union High School District
| Name | Grades | Distance |
|---|---|---|
Moreno Elementary School, Montclair, CA 4825 Moreno Street, Montclair, CA 91763 | K-6 | 0.3 mi |
Serrano Middle School, Montclair, CA 4725 San Jose Street, Montclair, CA 91763 | 7-8 | 0.6 mi |
Montclair High School 4725 Benito Street, Montclair, CA 91763 | 9-12 | 1.4 mi |
Disclaimer:
School attendance boundaries provided by ATTOM Data Solutions and are for reference only. Contact the school directly to verify enrollment eligibility.
Price & Sales History for 4956 Willow St #C
Date
Details
Price
Change
Source
5/21/2026
Listed
$550,000
24.15%
MLS
2/12/2021
Sold
$443,000
—
Public Record
Disclaimer: Historical sales information is derived from public records provided by the county offices. Information is not guaranteed and should be independently verified.
Tax History
Tax History for 4956 Willow St #C
Year
Property Taxes
Change
Tax Assessment
Change
2025
$5,787
3%
$479,518
2%
2024
$5,597
3%
$470,115
2%
2023
$5,412
2%
$460,897
2%
2022
$5,309
13%
$451,860
13%
2021
$4,702
2%
$400,882
1%
2020
$4,625
-2%
$396,772
2%
2019
$4,711
1%
$388,992
2%
2018
$4,651
289%
$381,365
498%
2017
$1,196
75%
$63,747
2%
2016
$685
—
$62,497
—
Disclaimer: Historical tax information is derived from public records provided by the county offices. Information is not guaranteed and should be independently verified.
Estimate the Cost
Estimate the Cost for 4956 Willow St #C
4956 Willow Street #C, Montclair, CA 91763 (MLS# CV26110877) is a Condo property with 2 bedrooms, 2 full bathrooms and 1 partial bathroom. 4956 Willow Street #C is currently listed for $550,000 and was received on May 21, 2026. Want to learn more about 4956 Willow Street #C? Do you have questions about finding other Condo real estate for sale in Montclair? You can browse all Montclair real estate or contact a Coldwell Banker agent to request more information.