This is a carousel with tiles that activate property listing cards. Use the previous and next buttons to navigate.
1/1
$3,150
This is a carousel with tiles that activate property listing cards. Use the previous and next buttons to navigate.
1/1
Property Description
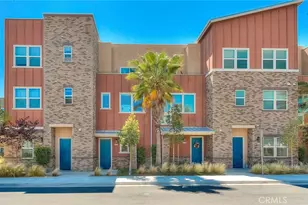
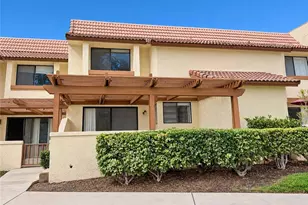
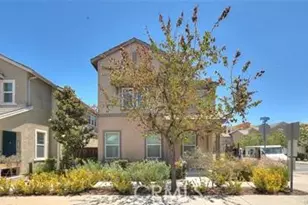
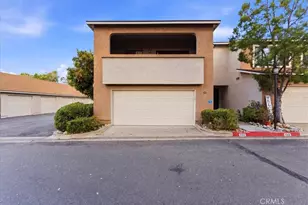
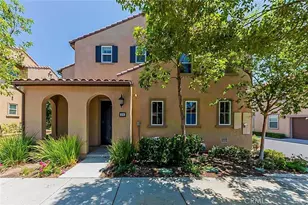
Welcome Home to the Arrow Station community! This unit is located in a prime location and offers many upgrades including tile flooring on the main floor including all baths and carpeting on the staircase and bedrooms. On the Ground level find a two-car tandem garage and laundry room. The second level embodies an open floor plan that includes a living room that offers infinite adaptability to any decor or color scheme, built-in work area, half bathroom, dining room, and a completely modernized kitchen with all the convenience you've dreamed about. On the top level is the master bedroom that glows with warmth and comfort and vinyl wood flooring, with a balcony and walk-in closet, and a Secondary bedroom equipped with vinyl wood floor and with an en-suite bathroom. All Appliances stay with the unit including the refrigerator and range. This friendly community is conveniently located near shopping, public transportation, and major freeways including the future Metro Gold Line extension.
Full Property Details
Full Property Details for 8872 Maple #C
General
- Rent: $3,150
- Status: Closed
- Type: Townhouse
- Source: MRMLS
- MLS ID: CV26179787
- Added to Site: 68 day(s) ago
Rental Information
- Lease/Rent Term: 12 Months
Interior
- Rooms/Areas: All Bedrooms Up
- Fireplace(s): None
- Eating Areas: Separated
- Appliances: Microwave, Gas Range, Gas Oven, Dishwasher
- Furnishings: Unfurnished
Rooms
Bathrooms
- Total Bathrooms: 3
- Full Bathrooms: 2
- Half Bathrooms: 1
Bedrooms
- Total Bedrooms: 2
Other Rooms
- Laundry: Inside, Individual Room
Additional Information
- Shared Amenities: Pool, Clubhouse
- Pool Description: Association, In-Ground, Community
Parking
- Garage: Yes
- Garage Spaces: 2
- Parking: Tandem Garage, Tandem Covered
Location
- County: San Bernardino
- Driving Directions: E/Monte Vista; N/Arrow Why
School Information
- School District: Chaffey Joint Union High
Heating & Cooling
- Cooling Type: Central Air
- Heating Type: Central
Utilities
- Sewer: Public Sewer
- Water: Public
Structural Information
- Common Walls: 2 Common Walls (or More)
- Entry Floor Number: 1
- Entry Location: Front Door
- Stories/Levels: Multi/Split
- Stories Description: Multi/Split
- Square Feet: 1,434
- Sq. Ft. Source: Assessor
- Year Built: 2016
Lot Features
- Property View: Mountain(s), Neighborhood
- Lot Size (Acres): 0.0329
- Lot Size (Sq. Ft.): 1,434
- Lot Size Source: Assessor
Financial Considerations
- Price Per Sq. Ft.: $2.2
- Security Deposit: $2,950
- Key Deposit: $10
- Other Deposit: $105
- Terms: 12 Months
Listed by Realty World All Stars, Adam Elkebir
Sold by Realty World All Stars, Belkis Behar
Schools
Schools serving 8872 Maple #C
School Districts:Ontario-Montclair Elementary School District, Chaffey Joint Union High School District
| Name | Grades | Distance |
|---|---|---|
Moreno Elementary School, Montclair, CA 4825 Moreno Street, Montclair, CA 91763 | K-6 | 0.3 mi |
Serrano Middle School, Montclair, CA 4725 San Jose Street, Montclair, CA 91763 | 7-8 | 0.6 mi |
Montclair High School 4725 Benito Street, Montclair, CA 91763 | 9-12 | 1.4 mi |
Disclaimer:
School attendance boundaries provided by ATTOM Data Solutions and are for reference only. Contact the school directly to verify enrollment eligibility.
Price History for 8872 Maple #C
Date
Details
Price
Change
Source
10/23/2026
Sold
$3,150
—
MLS
8/17/2026
Listed
$3,150
—
MLS
Disclaimer: Historical sales information is derived from public records provided by the county offices. Information is not guaranteed and should be independently verified.
8872 Maple #C, Montclair, CA 91763 (MLS# CV26179787) is a Townhouse property that was sold at $3,150 on October 23, 2026. Want to learn more about 8872 Maple #C? Do you have questions about finding other real estate for sale or rent in Montclair? You can browse all Montclair rentals or contact a Coldwell Banker agent to request more information.