This is a carousel with tiles that activate property listing cards. Use the previous and next buttons to navigate.
1/1
$740,000
This is a carousel with tiles that activate property listing cards. Use the previous and next buttons to navigate.
1/1
Property Description
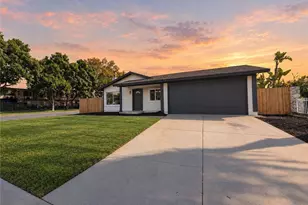
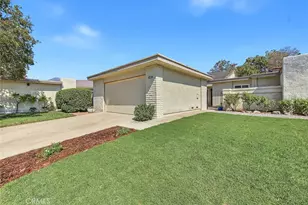
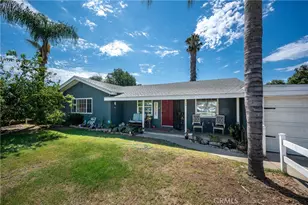
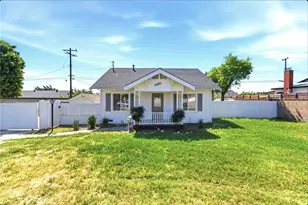
NEW PRICE ADJUSTMENT!!!!This home has been loved and well maintained by current owner for close to 60 years. The entry to home has tile floors through kitchen, laundry room, primary bathroom. At entry the comfortable living area greets guests with a corner fireplace, wood mantle for displaying precious moments, raised hearth, plenty of natural light, windows have plantation shutters. An exit door to side yard with ramp for ease of accommodating those with needs. The formal dining area (south facing window has factory tint), is open to the living area with doorway to kitchen. Kitchen has been recently upgraded with quartz countertops, full quartz backsplash, 60 x40 sink, garden window for natural light, 5 burner GE electric glass cooktop, Samsung refrigerator, and new Maytag dishwasher, microwave and oven are built in. All bedrooms have original hardwood floors in great condition, ceiling fans, plantation shutters on windows. Carpet in living room, formal dining and hallway. Hall/guest bath has tub, vinyl floor, tile counter. Primary bath has newer vanity, fixtures, quartz counter, shower door. You won't be disappointed. The 2 car garage has covered walkway to house, to keep you dry on those minimal rainy days, entrance to home from garage takes you into nice sized laundry room with storage cabinet. The rear yard has concrete patio with lighted pergola shade screen covering for your summer comfort. The yard is fenced with block wall, wood gates at front of home and side has RV access to rear yard, an RV clean-out has been added. HVAC approximately 7 years old, attic insulated, house replumbed, can lights in kitchen, tankless water heater, carpet covers original hardwood floors, fireplace gas starter, large corner lot. Walk to schools and shopping, minutes to 10 Freeway. View of mountains from back yard.
Full Property Details
Full Property Details for 9371 Vernon Ave
General
- Sold For: $740,000
- Status: Closed
- Type: Single Family
- Source: MRMLS
- MLS ID: IG26113093
- Added to Site: 145 day(s) ago
Interior
- Rooms/Areas: Entry, Laundry, Kitchen, Living Room, Primary Suite
- Interior Features: Quartz Counters, Block Walls, Built-in Features, Ceiling Fan(s)
- Fireplace: Yes
- Fireplace(s): Living Room
- Eating Areas: Separated, Breakfast Nook
- Appliances: Disposal, Microwave, Refrigerator, Tankless Water Heater, Range Hood, Electric Oven, Dishwasher, Electric Cooktop
- Flooring: Tile, Carpet, Wood
Rooms
Bathrooms
- Total Bathrooms: 2
- Full Bathrooms: 1
- 3/4 Bathrooms: 1
Bedrooms
- Total Bedrooms: 4
Other Rooms
- Laundry: Inside, Individual Room, Electric Dryer Hookup, Washer Hookup, Washer Included, Dryer Included
Additional Information
- Pool Description: None
- Spa Description: None
Exterior
- Deck/Patio: Front Porch, Concrete, Open Patio
Parking
- Garage: Yes
- Garage Spaces: 2
- Parking: Garage, Concrete, Driveway Up Slope From Street, RV Access/Parking, Garage Faces Front, Driveway, Garage Door Opener, RV Potential
Location
- County: San Bernardino
- Driving Directions: South of 10 Freeway, east on Palo Verde, north on Vernon Ave
School Information
- School District: Ontario-Montclair
- Middle School: VERNON
- High School: MONTCL
Community
- Community Features: Gutters, Curbs, Street Lights, Sidewalks
Heating & Cooling
- Cooling Type: Central Air
- Heating Type: Forced Air
Utilities
- Sewer: Public Sewer
- Water: Public
Structural Information
- Architectural Style: Traditional
- Structure Type: Single Family Residence
- Construction: Stucco
- Foundation: Raised
- Roof: Composition, Shingle
- Common Walls: No Common Walls
- Windows: Garden Window(s), Double-Pane Windows, Plantation Shutters
- Disability Access: Customized Wheelchair Accessible, 2 or More Accessible Exits, No Interior Steps, Disability Features
- Entry Location: front
- Stories/Levels: One
- Stories Description: One
- Square Feet: 1,510
- Sq. Ft. Source: Public Records
- Year Built: 1962
- Year Built Source: Public Records
- Property Condition: Turnkey
Lot Features
- Property View: Mountain(s)
- Lot Size (Acres): 0.1722
- Lot Size Source: Public Records
- Irrigation System: Sprinkler System
- Lot Description: Sprinklers in Front, Corner Lot, Landscaped, 0-1 Unit/Acre, Sprinklers Timer, Drip Sprinkler System, Front Yard, Sprinkler System, Back Yard, Sprinklers in Rear
- Fencing (Description): Block, Wood
Financial Considerations
- Price Per Sq. Ft.: $490.07
Disclosures and Reports
- Special Conditions: Trust, Standard
- Inclusions: washer, elec dryer, refrigerator, decorative patio lights
Listed by Coldwell Banker Envision, Deborah Martin
Sold by Irn Realty, WENES CHUNG

Get Pre-Approved Today
Schools
Schools serving 9371 Vernon Ave
School Districts:Ontario-Montclair Elementary School District, Chaffey Joint Union High School District
| Name | Grades | Distance |
|---|---|---|
El Camino Elementary School, Ontario, CA 1525 West 5th Street, Ontario, CA 91762 | K-6 | 0.4 mi |
Vernon Middle School 9775 Vernon Avenue, Montclair, CA 91763 | 7-8 | 0.5 mi |
Montclair High School 4725 Benito Street, Montclair, CA 91763 | 9-12 | 1.2 mi |
Disclaimer:
School attendance boundaries provided by ATTOM Data Solutions and are for reference only. Contact the school directly to verify enrollment eligibility.
Price & Sales History for 9371 Vernon Ave
Date
Details
Price
Change
Source
9/17/2026
Sold
$740,000
-1.19%
MLS
7/29/2026
Price Reduced
$748,880
-0.14%
MLS
6/05/2026
Price Reduced
$749,900
-3.22%
MLS
5/25/2026
Listed
$774,880
—
MLS
Disclaimer: Historical sales information is derived from public records provided by the county offices. Information is not guaranteed and should be independently verified.
9371 Vernon Avenue, Montclair, CA 91763 (MLS# IG26113093) is a Single Family property that was sold at $740,000 on September 17, 2026. Want to learn more about 9371 Vernon Avenue? Do you have questions about finding other Single Family real estate for sale in Montclair? You can browse all Montclair real estate or contact a Coldwell Banker agent to request more information.