This is a carousel with tiles that activate property listing cards. Use the previous and next buttons to navigate.
1/1
$6,700
This is a carousel with tiles that activate property listing cards. Use the previous and next buttons to navigate.
1/1
Property Description
Vermont Elite - Contemporary Craftsman | 4 Bedrooms | 3.5 Bathrooms | 2-Car Garage | 3,108 Sq. Ft.
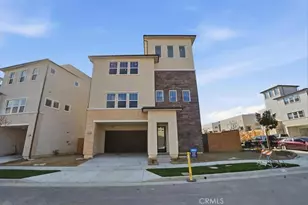
Experience spacious, modern living in this beautifully designed home. The spacious open floor plan is filled with abundant natural light and enhanced by energy-efficient solar panels. Whether you enter through the inviting front door or directly from the attached garage, you'll be welcomed by a private first-floor ensuite bedroom with a full bath-ideal for guests, multigenerational living, or a home office.
The second floor is the heart of the home, featuring a gourmet kitchen with a large center island, integrated sink, modern appliances, and an expansive open-concept great room with soaring 10-foot ceilings. A light-filled conservatory provides the perfect space to relax, entertain, or enjoy your morning coffee.
Retreat to the third-floor primary suite, offering generous space, large windows, a spacious walk-in closet, and a luxurious ensuite bath with dual vanities and a freestanding soaking tub. Two additional bedrooms, a full bathroom, and a conveniently located laundry room complete this level.
At the top, you'll find a spectacular rooftop deck-the perfect place to unwind, entertain, or take in the surrounding views.
Metro Heights offers an exceptional lifestyle community with an impressive collection of resort-inspired amenities designed for comfort, wellness, and connection. The community features multiple beautifully landscaped pocket parks, a scenic walking trail, and a stunning 10,000-square-foot clubhouse that serves as the heart of the neighborhood. Residents can relax at two resort-style pools with private cabanas, stay active in the state-of-the-art fitness center, gather with friends and family at multiple outdoor BBQ and entertaining areas, or take advantage of dedicated office space for remote work and meetings.
Ideally located, Metro Heights also provides convenient access to major freeways, making commuting throughout the region effortless. Everyday shopping and dining are just minutes away, including a nearby Costco, offering residents the perfect blend of luxury living and everyday convenience.
Full Property Details
Full Property Details for 108 Verbana Way
General
- Rent: $6,700
- Status: Closed
- Type: Single Family
- Source: MRMLS
- MLS ID: PW26156904
- Added to Site: 63 day(s) ago
Rental Information
- Lease/Rent Term: 12 Months
Interior
- Rooms/Areas: Walk-In Closet, Utility Room, Great Room, Main Floor Bedroom, Family Room, Primary Suite
- Fireplace: Yes
- Fireplace(s): Family Room
- Eating Areas: Family Kitchen
- Appliances: Disposal, Microwave, Refrigerator, Tankless Water Heater, Gas Range, Dishwasher
- Furnishings: Unfurnished
- Flooring: Vinyl
Rooms
Bathrooms
- Total Bathrooms: 4
- Full Bathrooms: 4
Bedrooms
- Total Bedrooms: 4
Other Rooms
- Laundry: Individual Room
Additional Information
- Shared Amenities: Gym/Exercise Room, Pickleball, Tennis Court(s), Pool, Barbecue, Clubhouse, Spa/Hot Tub
- Pool Description: Association
- Spa Description: Association
Exterior
- Deck/Patio: Front Porch
Parking
- Garage: Yes
- Garage Spaces: 2
- Parking: Garage (Direct Access), Driveway
Location
- County: Los Angeles
- Driving Directions: /Mariposa/Marlow Lane/Verbana
School Information
- School District: Montebello Unified
Community
- Pets Allowed: Yes
Heating & Cooling
- Cooling Type: Central Air
- Heating Type: Forced Air
Utilities
- Sewer: Public Sewer
- Water: Public
Structural Information
- Builder: Toll Brothers
- Construction: Stucco
- Foundation: Slab
- Roof: Tile
- Common Walls: No Common Walls
- Windows: ENERGY STAR Qualified Windows, Blinds
- Entry Floor Number: 1
- Entry Location: 1
- Stories/Levels: Three Or More
- Stories Description: Three Or More
- Square Feet: 3,108
- Year Built: 2025
Lot Features
- Property View: City Lights, Neighborhood, Hills
- Lot Size (Acres): 0.0803
- Lot Size (Sq. Ft.): 3,500
- Lot Size Source: Estimated
- Lot Description: 0-1 Unit/Acre
- Fencing (Description): Block
Green Features
- Energy Efficient: Appliances
Financial Considerations
- Price Per Sq. Ft.: $2.16
- Security Deposit: $6,850
- Terms: 12 Months
Listed by Allpex & Co, Valerie Fairman
Sold by Pinnacle Real Estate Group, LILLIAN YIN

Schools
Schools serving 108 Verbana Way
School District:Montebello Unified School District
| Name | Grades | Distance |
|---|---|---|
La Merced Elementary School 724 North Poplar Avenue, Montebello, CA 90640 | K-5 | 0.7 mi |
La Merced Intermediate School 215 East Avenida De La Merced, Montebello, CA 90640 | 6-8 | 0.6 mi |
Montebello High School 2100 West Cleveland Avenue, Montebello, CA 90640 | 9-12 | 2.2 mi |
Disclaimer:
School attendance boundaries provided by ATTOM Data Solutions and are for reference only. Contact the school directly to verify enrollment eligibility.
Price History for 108 Verbana Way
Date
Details
Price
Change
Source
8/26/2026
Sold
$6,700
—
MLS
7/22/2026
Listed
$6,700
—
MLS
Disclaimer: Historical sales information is derived from public records provided by the county offices. Information is not guaranteed and should be independently verified.
108 Verbana Way, Montebello, CA 90640 (MLS# PW26156904) is a Single Family property that was sold at $6,700 on August 26, 2026. Want to learn more about 108 Verbana Way? Do you have questions about finding other real estate for sale or rent in Montebello? You can browse all Montebello rentals or contact a Coldwell Banker agent to request more information.