This is a carousel with tiles that activate property listing cards. Use the previous and next buttons to navigate.
1/64
$1,998,000
This is a carousel with tiles that activate property listing cards. Use the previous and next buttons to navigate.
1/64
Property Description
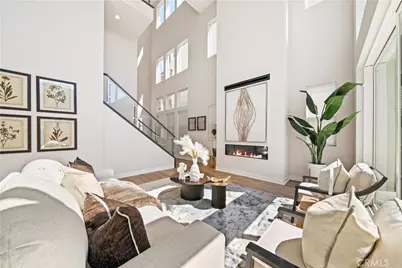
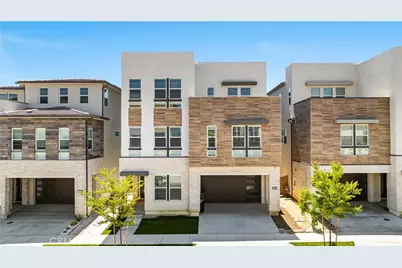
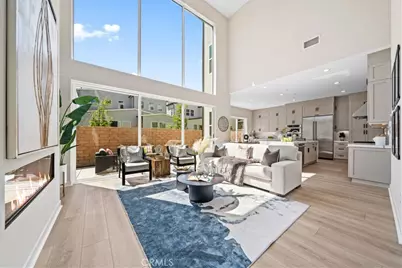
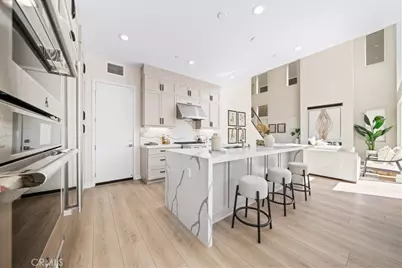
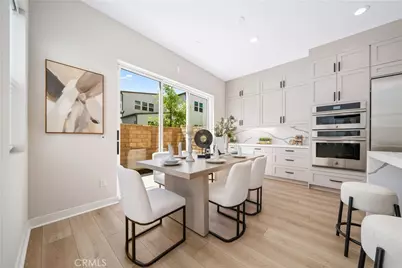
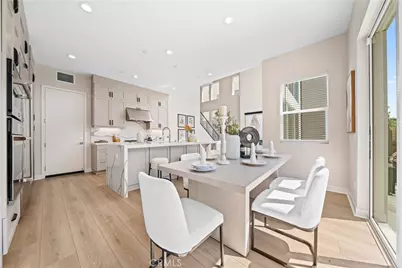
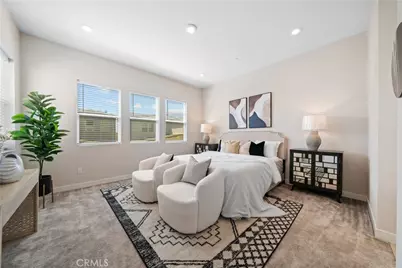
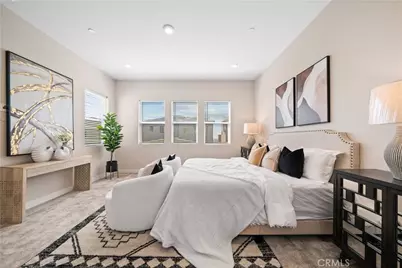
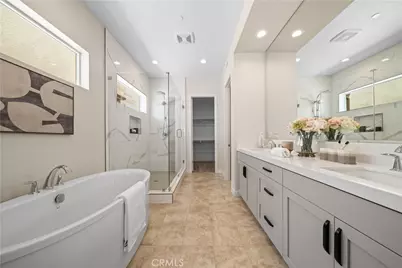
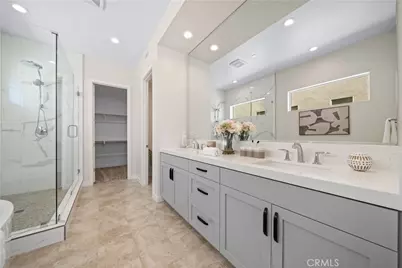
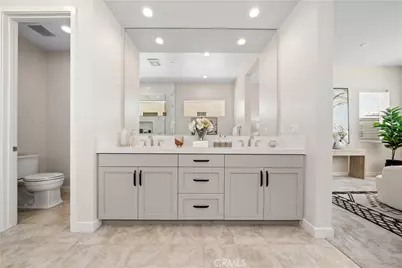
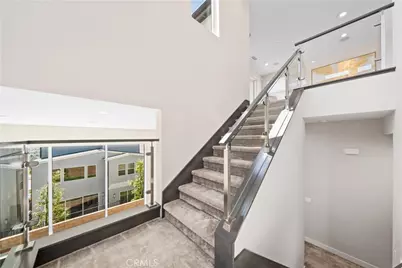
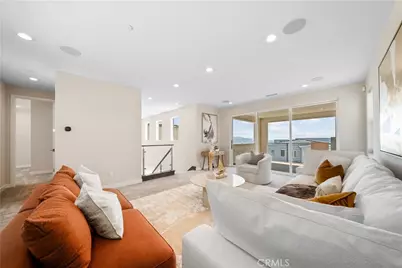
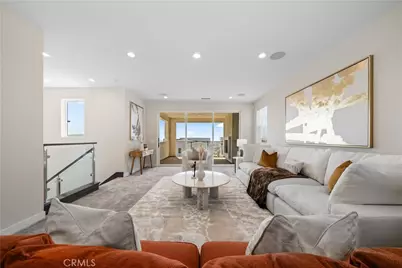
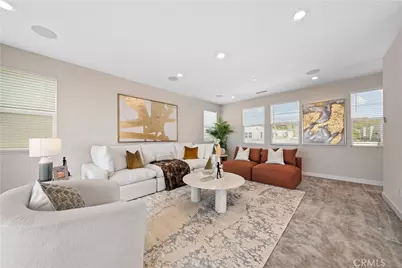
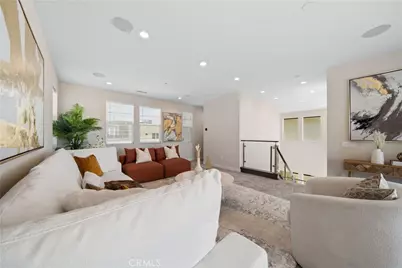
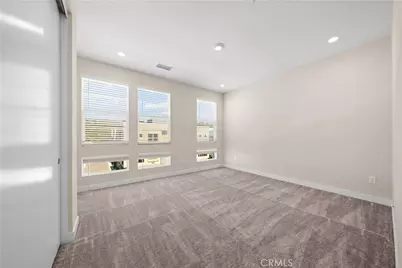
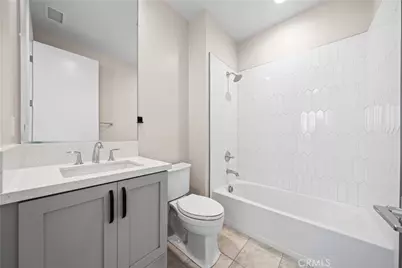
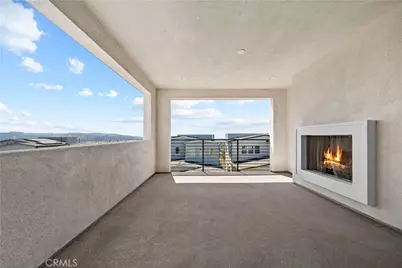
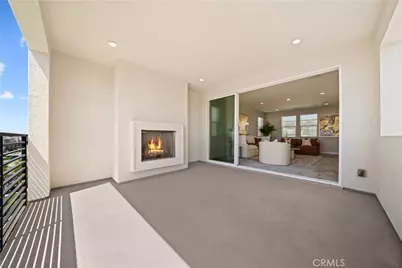
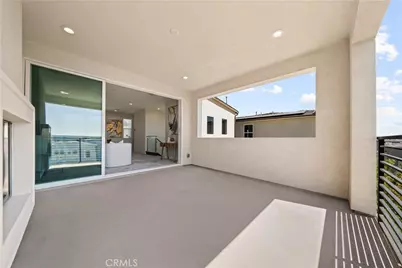
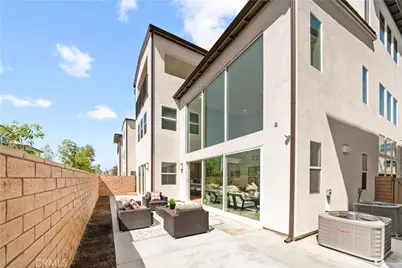
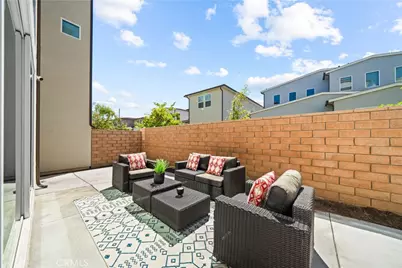
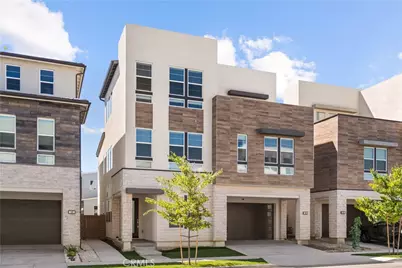
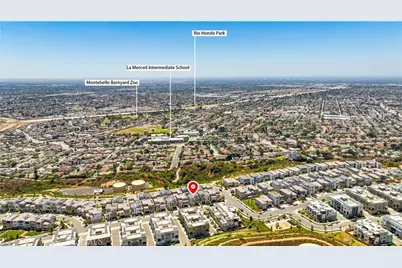
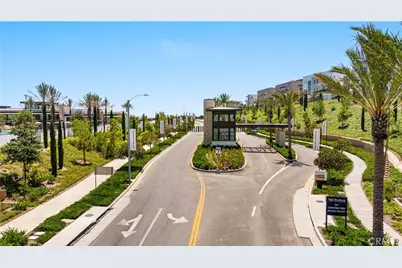
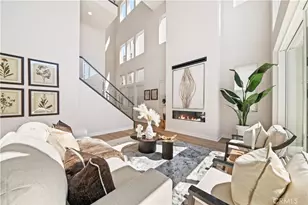
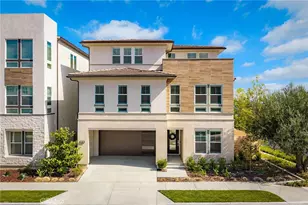
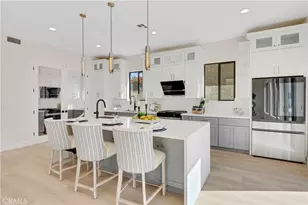
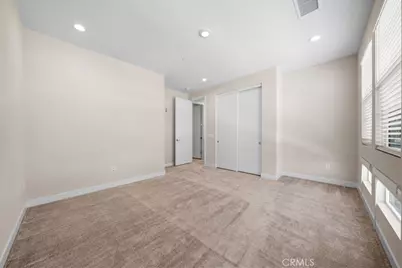
Amazing City View on the Top Level. Beautiful Toll Brother's Detached Single Family House Build in 2023, Just Like A Model Home, 5 Bedroom 5.5 Bathroom in a Gate Guard Community Metro Heights, Gorgeous City and Mountain View on the Third Level, beautifully designed with ample space for every occasion, the Compass immediately captures your attention with a soaring three-story foyer that flows into the expansive two-story great room. The spacious kitchen and adjacent casual dining area offer a large center island with breakfast bar, plenty of counter and cabinet space, a roomy pantry, and desirable access to the rear yard. On the second floor, complementing the alluring primary bedroom suite are a massive walk-in closet and impressive primary bath with dual-sink vanity, large soaking tub, luxe shower, and private water closet. Secondary bedrooms, one with private bath, one with shared hall bath, feature ample closets. Secluded on the third floor, a generous flex room with covered deck is set alongside a bedroom with closet and shared hall bath. Additional highlights include a versatile bedroom with closet and shared hall bath off the foyer, centrally located laundry, and additional storage throughout. Community has resort style Pools and Spa, Fitness Center, BBQ Areas, Entertainment Spaces for Parties and events, especially Elegant State-of-the-art Clubhouse.
Full Property Details
Full Property Details for 1135 Poppy Ct
General
- Price: $1,998,000
- HOA FEE: $269/month
- Status: Active
- Type: Single Family
- Source: MRMLS
- MLS ID: OC26119401
- Updated: 8/30/2026
- Days on Market: 111 days
- Added to Site: 111 day(s) ago
Interior
- Rooms/Areas: Walk-In Closet, Primary Bedroom, Walk-In Pantry, Laundry, Kitchen, Living Room, Loft, Primary Bathroom
- Interior Features: High Ceilings, Recessed Lighting, Two-Story Ceilings, Open Floorplan
- Fireplace: Yes
- Fireplace(s): Living Room, Patio
- Eating Areas: Separated
- Appliances: Gas Water Heater, Tankless Water Heater, Gas Oven, Convection Oven, Gas Cooktop, Range Hood, Built-In Range, Refrigerator, Gas Range, Disposal, 6 Burner Stove, Dishwasher, Hot Water Circulator, Vented Exhaust Fan, Microwave, Water Heater
- Flooring: Carpet, Wood
Rooms
Bathrooms
- Total Bathrooms: 6
- Full Bathrooms: 5
- Half Bathrooms: 1
Bedrooms
- Total Bedrooms: 5
Other Rooms
- Laundry: Inside, Individual Room, Upper Level
Additional Information
- Shared Amenities: Call for Rules, Spa/Hot Tub, Management, Pet Rules, Tennis Court(s), Pool, Outdoor Cooking Area, Barbecue, Clubhouse, Sport Court, Guard, Gym/Exercise Room, Playground
- Pool Description: Association, Community
- Spa Description: Association, Community
Exterior
- Deck/Patio: Covered, Open Patio
Parking
- Garage: Yes
- Garage Spaces: 2
- Parking: Garage, Gated, Garage Faces Front, Driveway
Location
- County: Los Angeles
- Driving Directions: 60 Hwy Paramount Blvd right on Montebello Blvd
School Information
- School District: Montebello Unified
Community
- Community Features: Street Lights, Suburban, Park
- Assoc. Name: Crummack Huseby
Heating & Cooling
- Cooling Type: Central Air
- Heating Type: Central
Utilities
- Sewer: Public Sewer
- Water: Public
Structural Information
- Architectural Style: Contemporary
- Structure Type: Single Family Residence
- Builder: Toll Brothers
- Foundation: Slab
- Roof: Mixed
- Common Walls: No Common Walls
- Windows: Blinds
- Doors: Sliding Doors
- Disability Access: 2 or More Accessible Exits
- Entry Location: 1
- Stories/Levels: Three Or More
- Stories Description: Three Or More
- Square Feet: 2,975
- Year Built: 2023
- Year Built Source: Builder
- Property Condition: Turnkey
Lot Features
- Property View: Mountain(s), City Lights, Neighborhood
- Lot Size (Acres): 0.0918
- Lot Size (Sq. Ft.): 4,000
- Lot Size Source: Estimated
- Irrigation System: Sprinkler System
- Lot Description: Drip Sprinkler System, Front Yard, Back Yard
- Fencing (Description): Brick
Financial Considerations
- Price Per Sq. Ft.: $671.6
- Association Fee: $269
- Assoc Fee Freq.: Monthly
Disclosures and Reports
- Special Conditions: Standard
Listed by Real Broker, Lei Zhang

Get Pre-Approved Today
Schools
Schools serving 1135 Poppy Ct
School District:Montebello Unified School District
| Name | Grades | Distance |
|---|---|---|
La Merced Elementary School 724 North Poplar Avenue, Montebello, CA 90640 | K-5 | 0.5 mi |
La Merced Intermediate School 215 East Avenida De La Merced, Montebello, CA 90640 | 6-8 | 0.4 mi |
Montebello High School 2100 West Cleveland Avenue, Montebello, CA 90640 | 9-12 | 1.8 mi |
Disclaimer:
School attendance boundaries provided by ATTOM Data Solutions and are for reference only. Contact the school directly to verify enrollment eligibility.
Price & Sales History for 1135 Poppy Ct
Date
Details
Price
Change
Source
7/30/2026
Price Reduced
$1,998,000
-3.94%
MLS
6/02/2026
Listed
$2,080,000
—
MLS
Disclaimer: Historical sales information is derived from public records provided by the county offices. Information is not guaranteed and should be independently verified.
Tax History
Tax History for 1135 Poppy Ct
Year
Property Taxes
Change
Tax Assessment
Change
2025
$25,362
—
$1,914,417
2%
2025
$25,362
1%
$1,876,880
80%
2024
$24,993
—
$1,043,164
—
Disclaimer: Historical tax information is derived from public records provided by the county offices. Information is not guaranteed and should be independently verified.
Estimate the Cost
Estimate the Cost for 1135 Poppy Ct
1135 Poppy Court, Montebello, CA 90640 (MLS# OC26119401) is a Single Family property with 5 bedrooms, 5 full bathrooms and 1 partial bathroom. 1135 Poppy Court is currently listed for $1,998,000 and was received on June 02, 2026. Want to learn more about 1135 Poppy Court? Do you have questions about finding other Single Family real estate for sale in Montebello? You can browse all Montebello real estate or contact a Coldwell Banker agent to request more information.