This is a carousel with tiles that activate property listing cards. Use the previous and next buttons to navigate.
1/49
$1,265,000 Just Listed
This is a carousel with tiles that activate property listing cards. Use the previous and next buttons to navigate.
1/49
Property Description
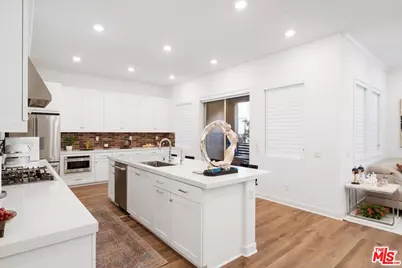
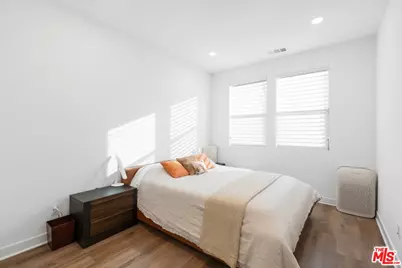
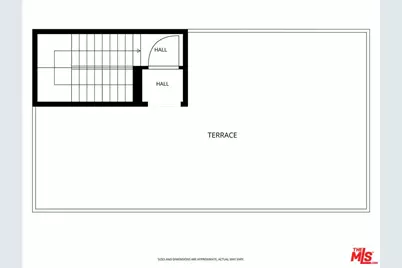
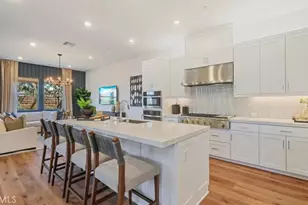
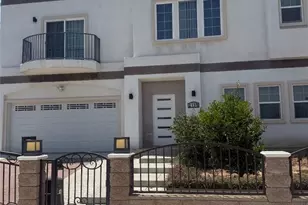
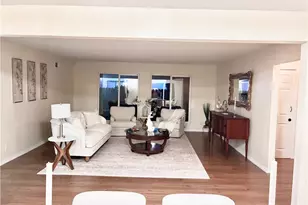
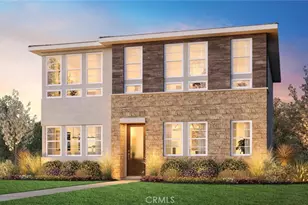
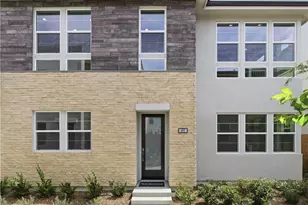
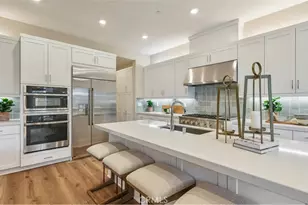
Welcome to this pristine turn-key luxury townhome located in the prestigious community of Metro Heights in Montebello. Built in 2023 & offering 4 bedrooms, 4 bathrooms, and 2,617 square feet of meticulously designed living space. This three-story home is the perfect match for buyers seeking a brand-new construction feel without the hassle, time, and expense of post-closing projects. What truly sets this property apart are the premium homeowner-installed upgrades including gorgeous updated flooring throughout, epoxy finish on the garage floor, water softener system and filtration system, and professional-grade sun-blocking window film on every window to maximize energy efficiency and keep the home naturally cool. The versatile three-story layout boasts a first-level bedroom and flexible open space perfect for children's play space or home office. An expansive open concept second floor featuring a gourmet kitchen and living room. Your kitchen spills directly onto a private covered patio creating the perfect ambiance for entertaining a crowd or snagging a quiet moment outdoors. The entire third level is dedicated to privacy, keeping every bedroom tucked away from the main living and entertaining spaces. Tucked away at the top, the rooftop loft pairs total privacy with breathtaking city vistas. Resort-style living right outside your front door! The community clubhouse delivers a fully equipped fitness center, pristine pools, outdoor BBQ spots, and private event spaces for your next gathering. From morning coffee runs to late-night dinners your location puts local eats, major shopping, and daily essentials right around the corner! Come by and see your next home!
Full Property Details
Full Property Details for 1168 Poppy Ct
General
- Price: $1,265,000
- Status: Active
- Type: Condo
- Source: CLAW
- MLS ID: 26862979
- Updated: Today (7/30/2026)
- Added to Site: Today
Rental Information
- Complex Features: Community Mailbox
Interior
- Rooms/Areas: 2nd Story Family Room, Den/Office, Dining Area, Loft, Pantry, Patio Covered, Powder, Walk-In Closet, Walk-In Pantry
- Eating Areas: Dining Area
- Furnishings: Furnished
- Flooring: Engineered Hardwood
Rooms
Bathrooms
- Total Bathrooms: 4
- Full Bathrooms: 4
Bedrooms
- Total Bedrooms: 4
Other Rooms
- Family Room: 1
- Laundry: Laundry Area
Additional Information
- Shared Amenities: Assoc Barbecue, Assoc Maintains Landscape, Card Room, Conference, Gated Community, Fitness Center, Pool, Private Cabana, Rec Multipurpose Rm, Picnic Area, Greenbelt/Park, Guest Parking, Meeting Room, Outdoor Cooking Area, Security
- Pool: Yes
- Pool Description: Community
- Security/Safety: Community, Gated Community with Guard
Exterior
- Deck/Patio: Living Room Balcony, Roof Top Deck
Parking
- Covered Spaces: 2
- Garage Description: Garage - 2 Car, Parking for Guests - Onsite
Location
- Area: Montebello
- County: Los Angeles
- Complex: Metro Heights
- Driving Directions: Montebello Blvd & Monarch.
Community
- Community Name: Community Mailbox
- Community Features: Community Mailbox
- Assoc. Fees Include: Clubhouse
- Pet Restrictions: Call For Rules
Heating & Cooling
- Cooling Type: Central
- Heating Type: Central
Utilities
- Water: District
Structural Information
- Architectural Style: Other
- Structure Type: Condominium
- Common Walls: Attached
- Windows: Tinted Windows, Double-Pane Windows, Custom Window Covering
- Entry Floor Number: 1
- Entry Location: Ground Level - no steps
- Stories/Levels: 3
- Square Feet: 2,617
- Sq. Ft. Source: Vendor Enhanced
- Year Built: 2023
- Year Built Source: Vendor Enhanced
- Property Condition: New Construction
- Other Struct. Feat.: Balcony
Unit Information
- Units in Complex: 1200
Lot Features
- Property View: City, Hills
- Lot Size (Acres): 0.2042
- Lot Size: 8894
- Lot Size Source: Vendor Enhanced
- Lot Features: Hilltop, Close to Clubhouse
- Zoning: MNRAO-RA*
- Lot Description: Gated Community
Financial Considerations
- Price Per Sq. Ft.: $483.38
- Other Fee Freq.: Monthly
- Assessment Year: 2023
Disclosures and Reports
- Disclosures/Reports: As Is, CC and R, Homeowners Association
- APN: 5271-024-100
Listed by Keller Williams Encino/Sherman Oaks, Francis De Castro

Get Pre-Approved Today
Schools
Schools serving 1168 Poppy Ct
School District:Montebello Unified School District
| Name | Grades | Distance |
|---|---|---|
La Merced Elementary School 724 North Poplar Avenue, Montebello, CA 90640 | K-5 | 0.6 mi |
La Merced Intermediate School 215 East Avenida De La Merced, Montebello, CA 90640 | 6-8 | 0.5 mi |
Montebello High School 2100 West Cleveland Avenue, Montebello, CA 90640 | 9-12 | 1.9 mi |
Disclaimer:
School attendance boundaries provided by ATTOM Data Solutions and are for reference only. Contact the school directly to verify enrollment eligibility.
Price & Sales History for 1168 Poppy Ct
Date
Details
Price
Change
Source
7/30/2026
Listed
$1,265,000
14.48%
MLS
8/08/2023
Sold
$1,105,000
—
Public Record
Disclaimer: Historical sales information is derived from public records provided by the county offices. Information is not guaranteed and should be independently verified.
Tax History
Tax History for 1168 Poppy Ct
Year
Property Taxes
Change
Tax Assessment
Change
2025
$15,533
—
$1,126,590
—
Disclaimer: Historical tax information is derived from public records provided by the county offices. Information is not guaranteed and should be independently verified.
Estimate the Cost
Estimate the Cost for 1168 Poppy Ct
1168 Poppy Ct, Montebello, CA 90640 (MLS# 26862979) is a Condo property with 4 bedrooms and 4 full bathrooms. 1168 Poppy Ct is currently listed for $1,265,000 and was received on July 30, 2026. Want to learn more about 1168 Poppy Ct? Do you have questions about finding other Condo real estate for sale in Montebello? You can browse all Montebello real estate or contact a Coldwell Banker agent to request more information.