This is a carousel with tiles that activate property listing cards. Use the previous and next buttons to navigate.
1/18
$1,489,000 Just Listed
This is a carousel with tiles that activate property listing cards. Use the previous and next buttons to navigate.
1/18
Property Description
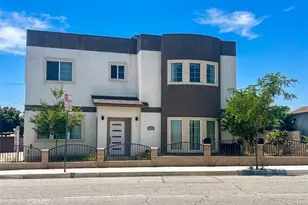
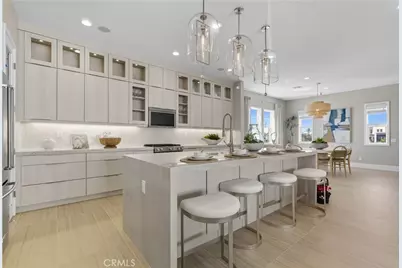
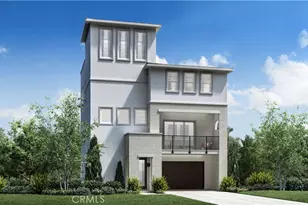
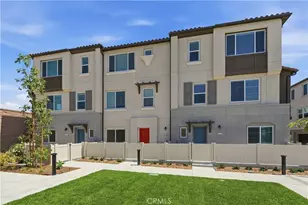
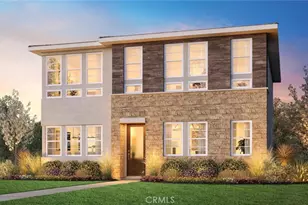
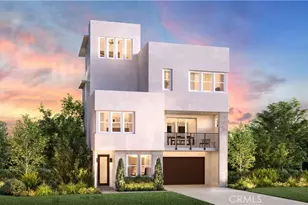
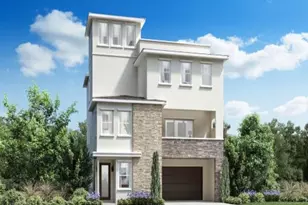
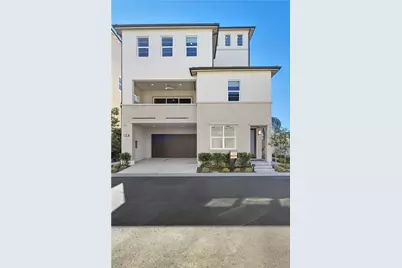
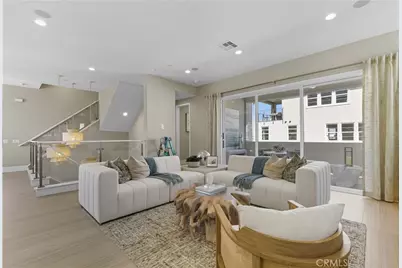
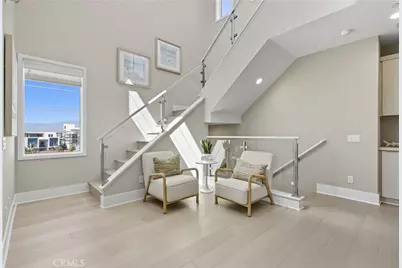
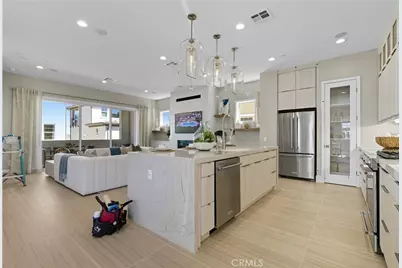
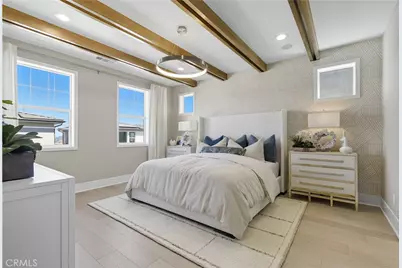
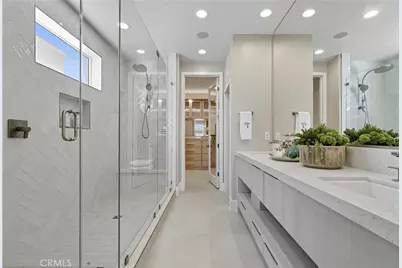
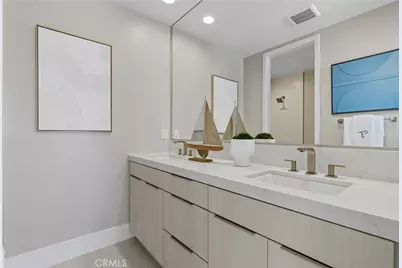
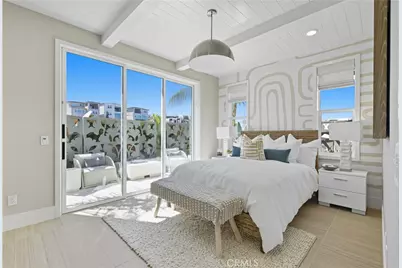
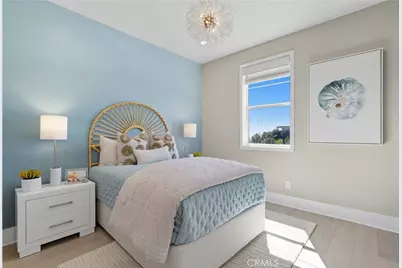
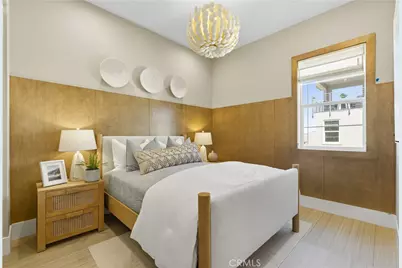
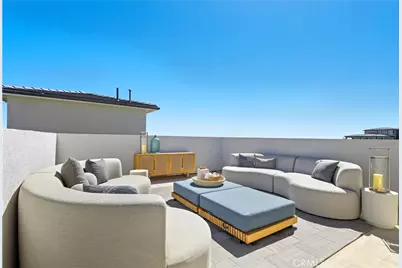
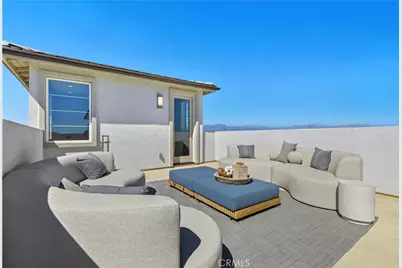
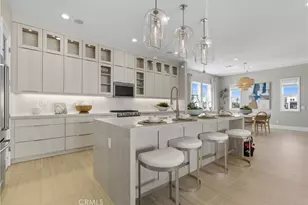
Welcome to Silverstone at Metro Heights, a fully gated, new home community located in Montebello, which is close to downtown Los Angeles and conveniently located next to the 60 freeway. Homesite 9 is a new construction home that is situated on a low maintenance home site with an uncovered roof top deck. The Melrose Elite floorplan features 5 bedrooms, 4 bathrooms, and is 3,205 sq. ft, with a 2-car garage and full-length driveway. Upon entering the home, there is a quiet office space and large in-suite bedroom with a full bathroom that features a walk-in shower. On the second floor, the open kitchen features upgraded Oregon Pine cabinets, a large quartz island countertop with an integrated sink and Kitchen Aid appliances. Refrigerator included! The primary bedroom suite provides a generous walk-in closet and a spa-like shower with hydrorail shower column, and a dual sink vanity. Highlights of the home include an upgraded indoor conservatory for extra interior square footage, 10-foot-high ceilings, luxury gas fireplace for cozy nights in, and upgraded interior insulation package throughout the home. The yard is the perfect size for a barbecue with family or enjoying the sunshine in the warm summer months. Just a brief walk to the many amenities including a 10,000 square foot community center with two pools, cabanas, multiple outdoor kitchens, office space, rentable areas for parties and a fitness center. Homesite 9, will be ready for move-in Fall 2026. Photos provided may be renderings of a model home.actual home is under construction.
Full Property Details
Full Property Details for 528 Marlow Ln
General
- Price: $1,489,000
- HOA FEE: $229/month
- Status: Active
- Type: Condo
- Source: MRMLS
- MLS ID: OC26157743
- Updated: 7/21/2026
- Days on Market: 1 days
- Added to Site: 1 day(s) ago
Interior
- Rooms/Areas: Laundry, Office, Great Room, Main Floor Bedroom, Loft, Primary Suite
- Interior Features: Quartz Counters, High Ceilings, Recessed Lighting
- Fireplace: Yes
- Fireplace(s): Gas, Living Room
- Eating Areas: Breakfast Counter/Bar, In Family Room
- Appliances: Gas Cooktop, Water Heater, Microwave, Gas Water Heater, Tankless Water Heater, Gas Oven, Dishwasher
- Flooring: Tile, Carpet
Rooms
Bathrooms
- Total Bathrooms: 4
- Full Bathrooms: 4
Bedrooms
- Total Bedrooms: 5
Other Rooms
- Laundry: Inside, Gas Dryer Hookup, Individual Room, Upper Level, Washer Hookup
Additional Information
- Shared Amenities: Spa/Hot Tub, Management, Billiard Room, Firepit, Outdoor Cooking Area, Barbecue, Clubhouse, Controlled Access, Meeting Room, Pets Permitted, Recreation Room
- Pool Description: Association, Community
- Spa Description: Association, Community
Exterior
- Deck/Patio: None
Parking
- Garage: Yes
- Garage Spaces: 2
- Parking: Garage, Driveway, Street
Location
- County: Los Angeles
- Driving Directions: 425 Mariposa Way, Montebello CA 90640 Exit 60 freeway and go south on Paramount, take fist right on Mo
- Direction Faces: South
School Information
- School District: Montebello Unified
- Middle School: MACY
Community
- Community Features: Curbs, Hiking, Street Lights, Storm Drains, Sidewalks, Park
- Assoc. Name: Crummack Huseby
Heating & Cooling
- Cooling Type: Central Air
- Heating Type: Central
Utilities
- Sewer: Public Sewer
- Water: Public
Structural Information
- Architectural Style: Contemporary
- Structure Type: Condominium
- Builder: Toll Brothers
- Construction: Stucco, Drywall Walls
- Foundation: Slab
- Roof: Shingle
- Common Walls: No Common Walls
- Windows: Double-Pane Windows
- Doors: Sliding Doors, Mirror Closet Door(s)
- Disability Access: None
- Entry Location: Front
- Stories/Levels: Three Or More
- Stories Description: Three Or More
- Square Feet: 3,205
- Year Built: 2026
- Year Built Source: Builder
- Property Condition: Under Construction
Unit Information
- Units in Complex: 1200
Lot Features
- Property View: None
- Lot Size (Acres): 0.0595
- Lot Size (Sq. Ft.): 2,592
- Lot Size Source: Builder
- Zoning: RES
- Lot Description: Zero Lot Line, No Landscaping, Front Yard, Back Yard
- Fencing (Description): Block
Financial Considerations
- Price Per Sq. Ft.: $464.59
- Association Fee: $229
- Assoc Fee Freq.: Monthly
Disclosures and Reports
- Special Conditions: Standard
Listed by Toll Brothers Real Estate, Inc, Jennifer Robertson
Get Pre-Approved Today
Schools
Schools serving 528 Marlow Ln
School District:Montebello Unified School District
| Name | Grades | Distance |
|---|---|---|
La Merced Elementary School 724 North Poplar Avenue, Montebello, CA 90640 | K-5 | 0.7 mi |
La Merced Intermediate School 215 East Avenida De La Merced, Montebello, CA 90640 | 6-8 | 0.6 mi |
Montebello High School 2100 West Cleveland Avenue, Montebello, CA 90640 | 9-12 | 2.1 mi |
Disclaimer:
School attendance boundaries provided by ATTOM Data Solutions and are for reference only. Contact the school directly to verify enrollment eligibility.
Price & Sales History for 528 Marlow Ln
Date
Details
Price
Change
Source
7/20/2026
Listed
$1,489,000
—
MLS
Disclaimer: Historical sales information is derived from public records provided by the county offices. Information is not guaranteed and should be independently verified.

Estimate the Cost
Estimate the Cost for 528 Marlow Ln
528 Marlow Lane, Montebello, CA 90640 (MLS# OC26157743) is a Condo property with 5 bedrooms and 4 full bathrooms. 528 Marlow Lane is currently listed for $1,489,000 and was received on July 20, 2026. Want to learn more about 528 Marlow Lane? Do you have questions about finding other Condo real estate for sale in Montebello? You can browse all Montebello real estate or contact a Coldwell Banker agent to request more information.