This is a carousel with tiles that activate property listing cards. Use the previous and next buttons to navigate.
1/33
$3,275,000 Just Listed
This is a carousel with tiles that activate property listing cards. Use the previous and next buttons to navigate.
1/33
Property Description
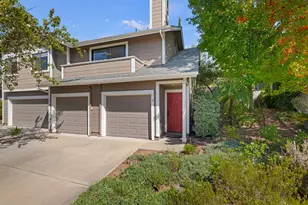
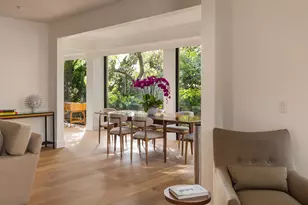
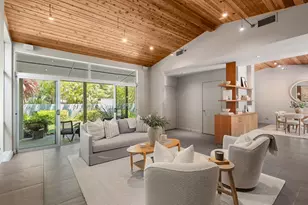
Welcome to coastal luxury at its finest. Situated within the exclusive enclave of Montecito Shores, this sophisticated second-story residence spans 1,993± sq. ft. of refined living space, with elevator access for effortless single-level living. Freshly painted interiors are bathed in incredible natural light, seamlessly connecting the indoors with the idyllic, manicured grounds through expansive windows. An impressive entry foyer introduces the home's generous proportions, leading to a sprawling living room centered around a cozy fireplace and a dedicated wet bar, perfect for intimate evenings or effortless entertaining. A private sanctuary crafted for peaceful living, the home features a warm, welcoming kitchen highlighted by rich granite countertops, a formal dining room, and a convenient built-in desk area. The home's generous primary bedroom serves as a quiet retreat, complete with an en-suite bathroom and a spacious walk-in closet. A glass-lined corridor opens to a private canopy of mature trees, creating a beautiful indoor-outdoor experience. Every detail caters to a sophisticated lifestyle. Set within a 24-hour guard-gated community, residents enjoy world-class amenities right at their doorstep -- including a sparkling pool, tennis court, and direct access to private coastal pathways that lead straight to the sands of Butterfly Beach -- offering the peace of mind that comes with a seamless, lock-and-leave lifestyle. Unrivaled in location, this Montecito Union School condo sits moments from the best of Montecito's legendary coastline. A short stroll brings you to the world-renowned Rosewood Miramar Beach, the iconic Coral Casino, the soon-to-reopen Biltmore, and the vibrant boutiques and fine dining of Coast Village Road. Offering an unmatched blend of seaside tranquility and high-end convenience, this residence is the ultimate oceanfront sanctuary.
Full Property Details
Full Property Details for 81 Seaview Dr
General
- Price: $3,275,000
- Status: Active
- Type: Condo
- Source: SBAOR
- MLS ID: 26-2481
- Updated: 7/29/2026
- Added to Site: 3 day(s) ago
Interior
- Interior Features: Double Vanity
- Fireplace: Yes
- Fireplace(s): Living Room
- Appliances: Refrigerator, Built-In Electric Oven, Dishwasher, Disposal, Double Oven, Dryer, Electric Stove, Microwave, Washer
Rooms
Bathrooms
- Total Bathrooms: 2
- Full Bathrooms: 2
Bedrooms
- Total Bedrooms: 2
Other Rooms
- Laundry: 220V Elect, Common Area, In Garage, Laundry Room, In Unit
Additional Information
- Shared Amenities: Tennis Court(s), Spa/Hot Tub, Pool, Greenbelt, Security, Guest Parking
- Improvements: Private, PAved, SideWalks, Street Lights
- Security/Safety: Smoke Detector
Exterior
- Exterior Features: Other, Tennis Court(s), Hot Tub, Lawn, Yard Irrigation T/O
Parking
- Attached garage: Yes
- Parking Features: Inside Entrance, Storage, Attached
- Garage Description: Attached
Location
- Area: 10 - MONTECITO
- County: Santa Barbara
- Development Name: Montecito Shores
- Subdivision: Other
- Cross Streets: Olive Mill Rd.
- Driving Directions: From Olive Mill Road approaching the ocean, turn left onto Bonnymede Drive, turn left onto Seaview Drive, and the unit is in the second building on the left.
School Information
- Elementary School: Mont Union
- Middle School: S.B. Jr.
- High School: S.B. Sr.
Community
- Association: Yes
- Assoc. Fees Include: Insurance, Water, Trash, Prop Mgmt, Comm Area Maint, Exterior Maint, Security
- Pets Allowed: Yes
- Pet Restrictions: Yes, LTD
Utilities
- Sewer: Sewer Hookup
- Water: Mont Wtr
- Utility Description: Underground Utilities
Structural Information
- # Buildings: 99
- Construction: Stucco
- Exterior Const.: Stucco
- Foundation: Slab
- Roof: Tile
- Square Feet: 1,993
- Year Built: 1974
- Property Condition: Excellent
Lot Features
- Property View: Park/Greenbelt, Setting, Wooded, Partial/Filtered
- Lot Features: Level, Other, Near Public Transit
- Zoning: Other
Financial Considerations
- Terms: Cash, Conventional
Disclosures and Reports
- Reports: Prelim
- Property ID: 009-500-008
Listed by Village Properties
Get Pre-Approved Today
Schools
Schools serving 81 Seaview Dr
School District:Montecito Union Elementary School District
| Name | Grades | Distance |
|---|---|---|
Montecito Union School 385 San Ysidro Rd., Santa Barbara, CA 93108 | K-6 | 1 mi |
Disclaimer:
School attendance boundaries provided by ATTOM Data Solutions and are for reference only. Contact the school directly to verify enrollment eligibility.
Price & Sales History for 81 Seaview Dr
Date
Details
Price
Change
Source
7/27/2026
Listed
$3,275,000
—
MLS
Disclaimer: Historical sales information is derived from public records provided by the county offices. Information is not guaranteed and should be independently verified.
Tax History
Tax History for 81 Seaview Dr
Year
Property Taxes
Change
Tax Assessment
Change
2025
$16,574
—
$1,564,258
2%
2025
$16,574
2%
$1,533,588
2%
2024
$16,279
2%
$1,503,518
2%
2023
$15,986
2%
$1,474,038
2%
2022
$15,708
13%
$1,445,136
13%
2021
$13,939
1%
$1,276,432
1%
2020
$13,806
2%
$1,263,344
2%
2019
$13,542
2%
$1,238,574
2%
2018
$13,290
2%
$1,214,290
2%
2017
$13,029
3%
$1,190,482
2%
2016
$12,656
2%
$1,167,140
2%
2015
$12,409
2%
$1,149,610
2%
2014
$12,217
—
$1,127,092
—
2013
$12,166
—
$1,122,000
—
Disclaimer: Historical tax information is derived from public records provided by the county offices. Information is not guaranteed and should be independently verified.
Estimate the Cost
Estimate the Cost for 81 Seaview Dr
81 Seaview Drive, Montecito, CA 93108 (MLS# 26-2481) is a Condo property with 2 bedrooms and 2 full bathrooms. 81 Seaview Drive is currently listed for $3,275,000 and was received on July 28, 2026. Want to learn more about 81 Seaview Drive? Do you have questions about finding other Condo real estate for sale in Montecito? You can browse all Montecito real estate or contact a Coldwell Banker agent to request more information.