This is a carousel with tiles that activate property listing cards. Use the previous and next buttons to navigate.
1/1
$580,000
This is a carousel with tiles that activate property listing cards. Use the previous and next buttons to navigate.
1/1
Property Description
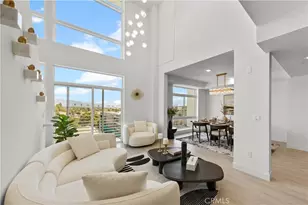
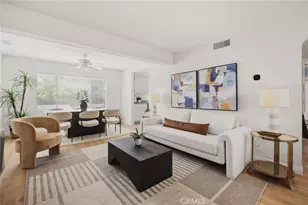
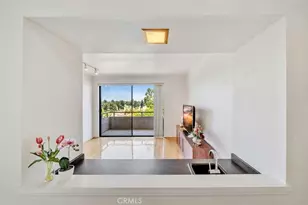
ATTENTION TO DETAIL! Every inch of this home has been designed and remodeled with an eye to form and functionality. The systems have been upgraded with carefully curated materials that create a stunningly beautiful home. Eight-inch, vinyl, plank flooring runs throughout the living room, dining room, and bedrooms. 2'x4' Italian tiles adorn the floors of the bathrooms. The fixtures are integrated and coordinated seamlessly throughout the home creating a private sanctuary with a VIEW of the cityscape of Montebello Hills to the south and Mount Baldy to the north.
As you enter the home, acoustic vertical panels conceal a large closet, and in front of the door a built-in shoe rack offers convenient storage. The living room provides a built-in floating credenza below the wall-mounted TV. At the end of the living room, an eight-foot slider opens to a beautiful 6 x13 balcony with vinyl, wood-like tiles. You can enter the kitchen from the balcony through a four-foot slider that brings light into the space. The kitchen is re-imagined with live-edge floating shelves and birch cabinet boxes with white-oak face frames and doors. The appliances are less than three-years-old and the quartz countertops hosts an undermount sink. The first full bathroom is living room adjacent for guests and owners. The gold fixtures are complimented by the vertical subway tile and the dual-flush commode. Separating the bedrooms from the common area is a laundry room with new copper plumbing. The first bedroom offers a wall-to-wall closet system and a view of the city. The primary bedroom provides two-way blackout blinds that allow for both light and privacy. The huge "hers and hers" closet carries a separate make-up area that leads into the opulent ensuite bathroom. The shower floor is a shaved river-rock tile with a massive overhead waterfall. The floating double-sink vanity features golden fixtures to match the waterfall showerhead. All the windows and sliders in the home have low-e, dual-paned glass that moderates the temperature and cuts outside noise. The three-ton HVAC was replaced less than three years ago and includes all new ducting. The home also offers a separate storage unit in the basement along with two dedicated parking spaces. With no other occupants on top and no common walls on two sides, this BEAUTIFUL, top-floor condo this feels like a private, luxurious penthouse. Welcome to 1301 S. Atlantic 316 B. You will love this home.
Full Property Details
Full Property Details for 1301 S S Atlantic Blvd #316B
General
- Sold For: $580,000
- HOA FEE: $390/month
- Status: Closed
- Type: Condo
- Source: MRMLS
- MLS ID: SR26139683
- Added to Site: 56 day(s) ago
Interior
- Rooms/Areas: Laundry, Kitchen, Living Room
- Interior Features: Copper Plumbing (Full)
- Fireplace(s): None
- Eating Areas: Dining Room
- Appliances: Electric Range, Dishwasher
- Flooring: Laminate
Rooms
Bathrooms
- Total Bathrooms: 2
- Full Bathrooms: 2
Bedrooms
- Total Bedrooms: 2
Other Rooms
- Laundry: Individual Room
Additional Information
- Shared Amenities: Insurance, Water, Pets Permitted, Pool, Trash, Weight Limit
- Pool Description: Association, In-Ground
Exterior
- Deck/Patio: Patio
Parking
- Garage: Yes
- Garage Spaces: 2
Location
- County: Los Angeles
- Driving Directions: South of Garvey Ave / on Atlantic Blvd
School Information
- School District: Montebello Unified
Community
- Community Features: Street Lights, Sidewalks, Suburban
- Assoc. Name: Margherita O'Campo
Heating & Cooling
- Cooling Type: Central Air, ENERGY STAR Qualified Equipment
- Heating Type: Central
Utilities
- Sewer: Public Sewer
- Water: Public
Structural Information
- Architectural Style: Mid Century Modern
- Structure Type: Condominium
- Construction: Stucco
- Common Walls: 2 Common Walls (or More), End Unit, No One Above
- Windows: Double-Pane Windows, ENERGY STAR Qualified Windows
- Disability Access: Accessible Elevator Installed
- Entry Location: From parking in basement
- Stories/Levels: One,Three Or More
- Stories Description: One, Three Or More
- Square Feet: 1,136
- Sq. Ft. Source: Assessor
- Year Built: 1968
- Year Built Source: Assessor
- Property Condition: Turnkey
Lot Features
- Property View: City Lights
- Lot Size (Acres): 3.3981
- Lot Size Source: Assessor
Green Features
- Energy Efficient: Insulation, Appliances, HVAC, Windows
Financial Considerations
- Price Per Sq. Ft.: $510.56
- Association Fee: $390
- Assoc Fee Freq.: Monthly
Disclosures and Reports
- Special Conditions: Standard
- Inclusions: Range, Dishwasher, Microwave
Listed and Sold by Sync Brokerage, Inc, Daniel Keenan

Get Pre-Approved Today
Price & Sales History for 1301 S S Atlantic Blvd #316B
Date
Details
Price
Change
Source
8/18/2026
Sold
$580,000
-7.2%
MLS
7/02/2026
Listed
$625,000
—
MLS
Disclaimer: Historical sales information is derived from public records provided by the county offices. Information is not guaranteed and should be independently verified.
1301 S S. Atlantic Blvd #316B, Monterey Park, CA 91754 (MLS# SR26139683) is a Condo property that was sold at $580,000 on August 18, 2026. Want to learn more about 1301 S S. Atlantic Blvd #316B? Do you have questions about finding other Condo real estate for sale in Monterey Park? You can browse all Monterey Park real estate or contact a Coldwell Banker agent to request more information.