This is a carousel with tiles that activate property listing cards. Use the previous and next buttons to navigate.
1/1
$1,129,000
This is a carousel with tiles that activate property listing cards. Use the previous and next buttons to navigate.
1/1
Property Description
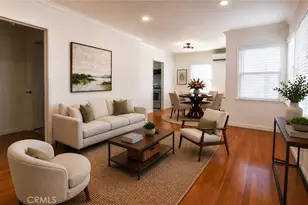
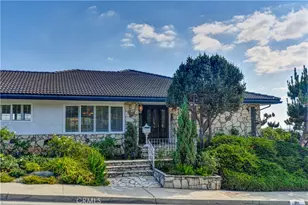
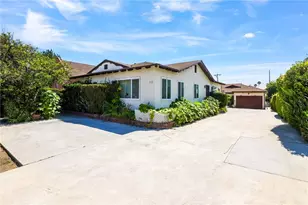
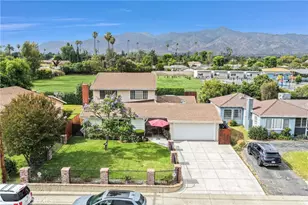
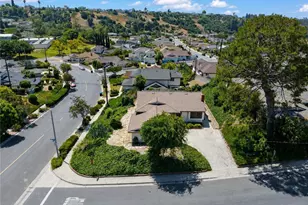
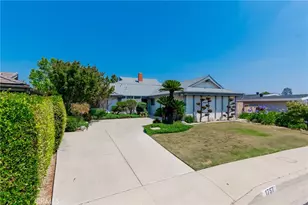
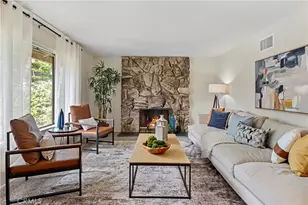
Lovingly maintained by the same family for many years, this cherished home has been a true blessing to its owners and is now ready for its next chapter. Thoughtfully designed with a flowing and functional floor plan, this inviting residence offers three well-proportioned bedrooms, including a comfortable primary suite. Each room is comfortably sized and filled with natural light, creating a warm and welcoming atmosphere throughout.
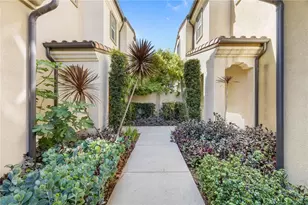
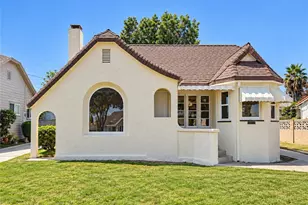
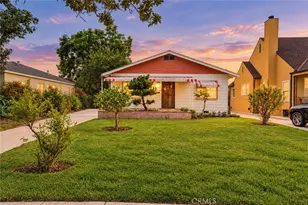
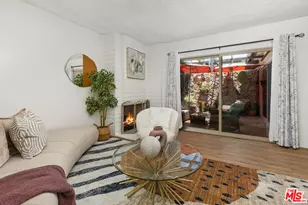
Over the years, the owners have invested in numerous updates and ongoing maintenance, reflecting the pride of long-term ownership. The updated kitchen features classic granite countertops, timeless cabinetry, and a practical layout that opens naturally to the living spaces. A cozy breakfast and dining area connect seamlessly to the kitchen, while a formal dining area adjacent to the living room provides the perfect setting for entertaining and family gatherings. Sliding glass doors lead to a peaceful, Zen-inspired backyard featuring a private patio, attractive landscaping, and ample usable space for relaxing, gardening, or outdoor dining. Additional highlights include remodeled bathrooms, central air conditioning and heating, and a quality roof that was previously replaced, providing added comfort and peace of mind. The fenced front yard is beautifully landscaped with a lush green lawn, creating an inviting first impression. A spacious carport and smooth driveway provide convenient parking and easy access. Ideally located near schools, parks, and everyday conveniences, the home also offers quick access to major freeways for an easy commute to Downtown Los Angeles & surrounding areas. Nearby green space and the attractive neighborhood setting further enhance the home's appeal. Thoughtfully designed, carefully maintained for over the years and filled with warmth, this move-in-ready home offers a wonderful opportunity in an established Monterey Park neighborhood.
Come to experience everything this special property has to offer.
Full Property Details
Full Property Details for 317 Casuda Canyon Dr
General
- Sold For: $1,129,000
- Status: Closed
- Type: Single Family
- Source: MRMLS
- MLS ID: WS26131988
- Added to Site: 64 day(s) ago
Interior
- Rooms/Areas: All Bedrooms Down, Foyer, Kitchen, Living Room, Primary Suite
- Interior Features: Recessed Lighting
- Fireplace: Yes
- Fireplace(s): Gas, Living Room
- Eating Areas: In Living Room, Dining Room, In Kitchen, Separated, Breakfast Nook
- Appliances: Water Heater, Disposal, Refrigerator, Range Hood, Gas Range, Gas Oven, Dishwasher
- Flooring: Tile, Wood
Rooms
Bathrooms
- Total Bathrooms: 2
- Full Bathrooms: 2
Bedrooms
- Total Bedrooms: 3
Other Rooms
- Laundry: Inside, Gas Dryer Hookup, Individual Room, In Garage, Washer Hookup
Additional Information
- Pool Description: None
- Spa Description: None
Exterior
- Deck/Patio: Covered, Front Porch, Concrete, Porch, Enclosed, Open Patio, Patio, Slab
Parking
- Garage: Yes
- Garage Spaces: 2
- Parking: Concrete, Covered, On-Site, Carport, Driveway Level, Driveway, Private, Side-by-Side, Garage (Two Doors)
Location
- County: Los Angeles
- Driving Directions: South of Garvey Ave
School Information
- School District: Alhambra
- Elementary School: MOHIG
- High School: MARKEP
Community
- Community Features: Curbs, Golf, Biking, Hiking, Sidewalks, Park
Heating & Cooling
- Cooling Type: Central Air
- Heating Type: Central
Utilities
- Sewer: Public Sewer
- Water: Public
Structural Information
- Architectural Style: Ranch
- Structure Type: Single Family Residence
- Construction: Brick, Concrete, Stucco, Drywall Walls
- Foundation: Raised
- Roof: Shingle
- Common Walls: No Common Walls
- Windows: Double-Pane Windows, Screens
- Doors: Sliding Doors, Insulated Doors
- Disability Access: Wide Halls (36 Inches or More)
- Entry Location: Front door
- Stories/Levels: One
- Stories Description: One
- Square Feet: 1,362
- Sq. Ft. Source: Assessor
- Year Built: 1961
- Year Built Source: Assessor
- Property Condition: Turnkey, Updated/Remodeled
Lot Features
- Property View: Park/Greenbelt, Neighborhood
- Lot Size (Acres): 0.1907
- Lot Size Source: Assessor
- Irrigation System: Sprinkler System
- Zoning: MPR1YY
- Lot Description: Rectangular Lot, Ranch, Yard, Lawn, Landscaped, Sprinklers in Rear, Near Public Transit, Sprinkler System, Level with Street, Front Yard, Back Yard, Walking Street, Sprinklers in Front, Patio Home, Lot 6500-9999, Garden
- Fencing (Description): Vinyl, Brick, Wrought Iron
Financial Considerations
- Price Per Sq. Ft.: $828.93
Disclosures and Reports
- Special Conditions: Standard
Listed and Sold by RE/MAX Premier Properties, RHEA BAI

Get Pre-Approved Today
Schools
Schools serving 317 Casuda Canyon Dr
School District:Alhambra Unified School District
| Name | Grades | Distance |
|---|---|---|
Monterey Highlands Elementary School 400 Casuda Canyon Drive, Monterey Park, CA 91754 | K-8 | 0.1 mi |
Mark Keppel High School 501 East Hellman Avenue, Alhambra, CA 91801 | 9-12 | 2.4 mi |
Disclaimer:
School attendance boundaries provided by ATTOM Data Solutions and are for reference only. Contact the school directly to verify enrollment eligibility.
Price & Sales History for 317 Casuda Canyon Dr
Date
Details
Price
Change
Source
9/22/2026
Sold
$1,129,000
-2.5%
MLS
7/27/2026
Listed
$1,158,000
—
MLS
Disclaimer: Historical sales information is derived from public records provided by the county offices. Information is not guaranteed and should be independently verified.
317 Casuda Canyon Drive, Monterey Park, CA 91754 (MLS# WS26131988) is a Single Family property that was sold at $1,129,000 on September 22, 2026. Want to learn more about 317 Casuda Canyon Drive? Do you have questions about finding other Single Family real estate for sale in Monterey Park? You can browse all Monterey Park real estate or contact a Coldwell Banker agent to request more information.