This is a carousel with tiles that activate property listing cards. Use the previous and next buttons to navigate.
1/1
$2,025,000
This is a carousel with tiles that activate property listing cards. Use the previous and next buttons to navigate.
1/1
Property Description
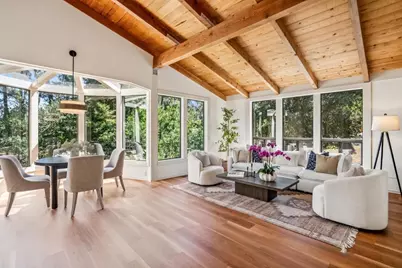
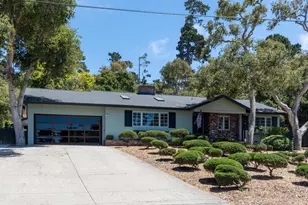
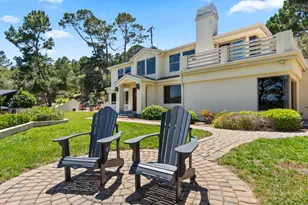
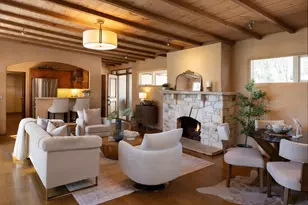

Nestled in Skyline Forest, 6 Wyndemere Vale is a custom architectural gem with soaring ceilings, walls of windows, and serene forest views. The thoughtfully designed layout includes a bright living room, versatile family room and den, plus an expansive 1,500+ sq ft bonus space perfect for a gym, studio, playroom, home business, or workshop. Abundant storage keeps everything organized, while outdoor living shines with a spacious deck for entertaining and a rooftop retreat with panoramic views. Tucked on a private cul-de-sac, yet minutes from downtown Monterey, this home offers tranquility and convenience in perfect harmony.
Full Property Details
Full Property Details for 6 Wyndemere Vale
General
- Sold For: $2,025,000
- Status: Closed
- Type: Single Family
- Source: RE_Infolink
- MLS ID: ML82042849
- Added to Site: 99 day(s) ago
Interior
- Rooms/Areas: Finished Basement, Bonus / Hobby Room, Den / Study / Office, Recreation Room, Storage, Utility Room
- Interior Features: High Ceiling , Open Beam Ceiling
- Fireplace(s): Dual See Thru, Gas-Burning
- Flooring: Carpet, Tile, Vinyl / Linoleum
Rooms
Bathrooms
- Total Bathrooms: 4
- Full Bathrooms: 3
- Half Bathrooms: 1
- Bathroom Features: Double Sinks, Full on Ground Floor, Oversized Tub, Tub in Primary Bedroom
Bedrooms
- Total Bedrooms: 4
- Bedroom Features: More than One Primary Bedroom, Primary Bedroom on Ground Floor
Other Rooms
- Family Room: Separate Family Room
- Kitchen: Electric Cooktop, Dishwasher, Garbage Disposal, Microwave, Refrigerator
- Laundry: Electricity Hookup (220V), Inside
Additional Information
- Extras: Not Applicable
Parking
- Garage Spaces: 2
- Parking Features: Attached Garage, On Street, Parking Area, Workshop in Garage
Location
- Area: Skyline Forest/Skyline Ridge
- County: Monterey
- Cross Streets: Wyndemere Way
Heating & Cooling
- Cooling Type: None
- Heating Type: Central Air (Forced Air)
Utilities
- Sewer: Public Sewer
- Water: Public
- Utility Description: Generator, Public Utilities
Structural Information
- Construction: Detached, Wood Frame
- Foundation: Concrete Perimeter and Slab
- Roof: Composition
- Square Feet: 3,629
- Year Built: 1981
Lot Features
- Property View: Forest / Woods
- Minimum Lot Size: 16400
- Lot Size (Sq. Ft.): 16,400
- Grounds/Landscape: Back Yard, Deck , Low Maintenance, Storage Shed / Structure
- Zoning: R1
- Lot Description: Views
Listed by Compass, Angolee Bode
Sold by Rltmr, Sigifredo Ponce

Get Pre-Approved Today
Schools
Schools serving 6 Wyndemere Vale
School District:Monterey Peninsula Unified School District
| Name | Grades | Distance |
|---|---|---|
Monte Vista 251 Soledad Drive, Monterey, CA 93940 | K-5 | 0.6 mi |
Monterey High School 101 Herrmann Drive, Monterey, CA 93940 | 9-12 | 1.1 mi |
Disclaimer:
School attendance boundaries provided by ATTOM Data Solutions and are for reference only. Contact the school directly to verify enrollment eligibility.
Price & Sales History for 6 Wyndemere Vale
Date
Details
Price
Change
Source
7/09/2026
Sold
$2,025,000
-4.71%
MLS
5/30/2026
Price Reduced
$2,125,000
-4.49%
MLS
4/14/2026
Listed
$2,225,000
—
MLS
Disclaimer: Historical sales information is derived from public records provided by the county offices. Information is not guaranteed and should be independently verified.
6 Wyndemere Vale, Monterey, CA 93940 (MLS# ML82042849) is a Single Family property that was sold at $2,025,000 on July 09, 2026. Want to learn more about 6 Wyndemere Vale? Do you have questions about finding other Single Family real estate for sale in Monterey? You can browse all Monterey real estate or contact a Coldwell Banker agent to request more information.