This is a carousel with tiles that activate property listing cards. Use the previous and next buttons to navigate.
1/1
$5,000,000
This is a carousel with tiles that activate property listing cards. Use the previous and next buttons to navigate.
1/1
Property Description
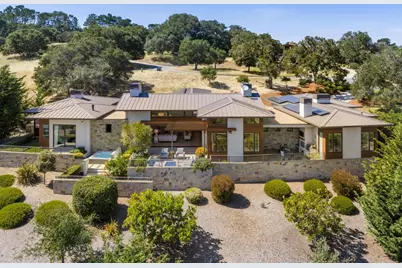
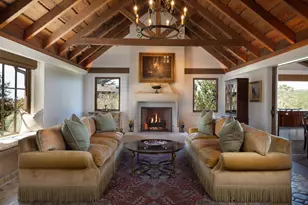
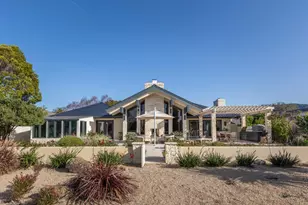
Within Monterra's prestigious gated community, this 2017 custom-built single-level residence embodies California Coastal architecture at its finest modern sophistication meeting the natural beauty of the Central Coast. Set above the reach of the marine layer, Monterra enjoys a warm microclimate that sets it apart sunny and serene. A standing seam metal roof and horizontal geometry give the exterior a grounded presence within the landscape. Inside, floor-to-ceiling glass doors collapse into the walls, erasing the boundary between indoors and out. Expansive windows frame pine-studded hillsides, transforming nature into living art. The kitchen, living, and dining flow is appointed with quartzite countertops and premium appliances. A dining alcove enveloped in glass on three sides opens to the landscape through pocket doors. Outdoor living areas capture Monterra's sunshine and coastal breezes. As the day winds down, the fire pit becomes a gathering point beneath an open sky. Two two-car garages complete the offering. Moments from the Tehama Club and a short drive to Pebble Beach, Laguna Seca, and all the best of the Monterey Peninsula. This is more than a home; it's an invitation to a sought-after lifestyle. Social Membership to Tehama Club included with the offering.
Full Property Details
Full Property Details for 7536 Canada Vista Way
General
- Sold For: $5,000,000
- HOA FEE: $560/month
- Status: Closed
- Type: Single Family
- Source: RE_Infolink
- MLS ID: ML82045665
- Added to Site: 147 day(s) ago
Interior
- Rooms/Areas: Office Area
- Interior Features: High Ceiling , Video / Audio System, Walk-In Closet
- Fireplace(s): Family Room, Gas-Burning, Gas Starter, Other Location, Primary Bedroom
- Flooring: Carpet, Hardwood, Tile
Rooms
Bathrooms
- Total Bathrooms: 4
- Full Bathrooms: 3
- Half Bathrooms: 1
- Bathroom Features: Double Sinks, Full on Ground Floor, Half on Ground Floor
Bedrooms
- Total Bedrooms: 4
- Bedroom Features: Ground-Floor Bedroom, More than One Bedroom on Ground Floor, Primary Bedroom on Ground Floor
Other Rooms
- Family Room: Separate Family Room
- Kitchen: Gas Cooktop, Dishwasher, Exhaust Fan, Freezer, Garbage Disposal, Hood over Range, Icemaker, Island with Sink, Microwave, Oven/Range, Built-In Oven/Range , Built-In Oven/Range , Gas, Pantry, Refrigerator
- Laundry: Inside, Washer / Dryer
Additional Information
- Pool Description: Spa - Above Ground, Spa - Cover, Spa - Jetted
- Extras: Not Applicable
- Security/Safety: Fire Sprinkler System, Security Gate with Guard, Video / Audio System
Parking
- Garage Spaces: 4
- Parking Features: Attached Garage, Detached Garage
Location
- Area: Monterra
- County: Monterey
- Complex: Monterra Ranch
- Cross Streets: Monterra Ranch
Community
- Association: Yes
- Assoc. Fees Include: Common Area Maintenance, Road Maintenance, Security Service
Heating & Cooling
- Cooling Type: Ceiling Fan, Central AC
- Heating Type: Central Air (Gas/Forced Air)
Utilities
- Sewer: Community Sewer / Septic, Existing Septic System
- Water: Individual Water Meter, Private / Mutual
- Telecomm.: Cable TV
- Utility Description: Public Utilities
Structural Information
- Architectural Style: Custom, Luxury
- Construction: Detached, Stone, Stucco, Wood Frame
- Foundation: Concrete Perimeter and Slab
- Roof: Metal, Tar and Gravel
- Square Feet: 3,868
- Year Built: 2017
Lot Features
- Property View: Forest / Woods, Hills, Mountains
- Lot Size (Acres): 1.83
- Minimum Lot Size: 79715
- Lot Size (Sq. Ft.): 79,715
- Grounds/Landscape: Back Yard, BBQ Area, Courtyard, Drought-Tolerant Plants, Firepit, Outdoor Fireplace
- Zoning: R-1
- Lot Description: Grade Slopes Down, Views
Green Features
- Energy Efficient: Ceiling Insulation, Double-Pane Windows, Energy Star Appliances, Solar Power
Financial Considerations
- Association Fee: $560
- Assoc Fee Freq.: Monthly
Disclosures and Reports
- Restrictions: Other
Listed by Compass, BambacePetersonTeam
Sold by Comps, BambacePetersonTeam

Get Pre-Approved Today
Schools
Schools serving 7536 Canada Vista Way
School District:Monterey Peninsula Unified School District
| Name | Grades | Distance |
|---|---|---|
Monterey High School 101 Herrmann Drive, Monterey, CA 93940 | 9-12 | 4 mi |
Disclaimer:
School attendance boundaries provided by ATTOM Data Solutions and are for reference only. Contact the school directly to verify enrollment eligibility.
Price & Sales History for 7536 Canada Vista Way
Date
Details
Price
Change
Source
9/21/2026
Sold
$5,000,000
-3.75%
MLS
8/06/2026
Price Reduced
$5,195,000
-3.71%
MLS
5/14/2026
Listed
$5,395,000
—
MLS
Disclaimer: Historical sales information is derived from public records provided by the county offices. Information is not guaranteed and should be independently verified.
7536 Canada Vista Way, Monterey, CA 93940 (MLS# ML82045665) is a Single Family property that was sold at $5,000,000 on September 21, 2026. Want to learn more about 7536 Canada Vista Way? Do you have questions about finding other Single Family real estate for sale in Monterey? You can browse all Monterey real estate or contact a Coldwell Banker agent to request more information.