This is a carousel with tiles that activate property listing cards. Use the previous and next buttons to navigate.
1/1
$1,710,000
This is a carousel with tiles that activate property listing cards. Use the previous and next buttons to navigate.
1/1
Property Description
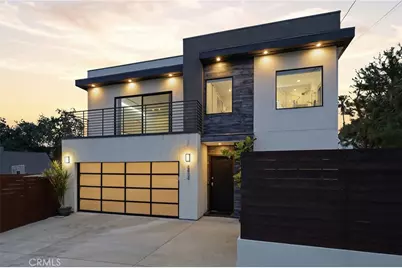
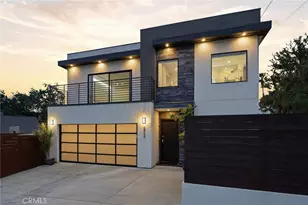
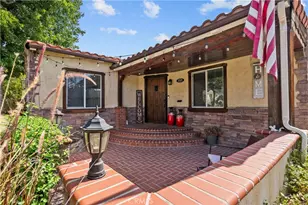
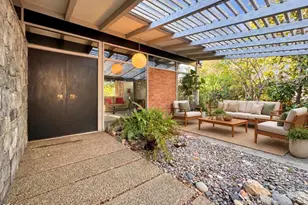
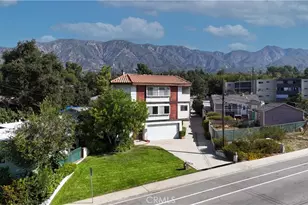
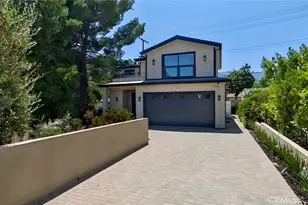
In the heart of Montrose-just moments from charming shops and dining-this architect-designed contemporary home was completely rebuilt from the ground up in 2022 with permits, including all-new framing and a brand-new second story, expanding the home to over 2,408 SF.
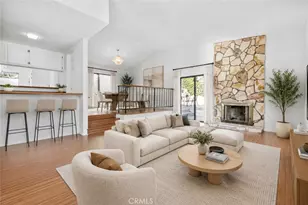
Natural light fills the open-concept main level with tile flooring, a European-style kitchen featuring a large island, 36" LG cooktop, oven, microwave, and dual pantries (one convertible to a wine rack), and a spacious living area with a modern fireplace and Art wall for TV or Painting. A flexible downstairs room with adjacent bath, works well as an office or guest space. A striking vertical stair window captures mountain views by day and city lights by night, and the flat roof allows for a potential rooftop terrace.
Upstairs offers engineered wood floors, a laundry room with backyard views, and three en-suite bedrooms, including a primary suite with mountain views, a spa-like bath, and a large walk-in closet.
Features include a Electric vehicle outlet in the attached garage, Bosch heat pump, Korean style floor heating (Ondol) powered by a Navien tankless system, low-maintenance rain gardens, a Trex front deck, and a private backyard with mature landscaping. Parking accommodates up to five cars with a two-car garage, driveway space, and gated side-yard parking.
A rare opportunity in one of Montrose's most desirable neighborhoods.
Full Property Details
Full Property Details for 2434 Prospect
General
- Sold For: $1,710,000
- Status: Closed
- Type: Single Family
- Source: MRMLS
- MLS ID: AR26034997
- Added to Site: 146 day(s) ago
Interior
- Rooms/Areas: Formal Entry, Walk-In Closet, Utility Room, Entry, Walk-In Pantry, Dressing Area, Laundry, Kitchen, Great Room, Family Room, Primary Suite, Den, Primary Bathroom
- Interior Features: Balcony, Quartz Counters, Furnished, Dry Bar, High Ceilings, Pantry, Living Room Deck Attached, 2 Staircases, Recessed Lighting, Open Floorplan, Storage
- Fireplace: Yes
- Fireplace(s): Gas, Living Room
- Eating Areas: Breakfast Counter/Bar, Dining Room
- Appliances: Convection Oven, ENERGY STAR Qualified Appliances, Gas Cooktop, Disposal, Microwave, Built-In Range, Refrigerator, Water Heater Central, Self Cleaning Oven, Gas Water Heater, Tankless Water Heater, ENERGY STAR Qualified Water Heater, Electric Oven, Dishwasher
- Flooring: Tile, Wood
Rooms
Bathrooms
- Total Bathrooms: 4
- Full Bathrooms: 3
- Half Bathrooms: 1
Bedrooms
- Total Bedrooms: 4
Other Rooms
- Laundry: Inside, Gas Dryer Hookup, Individual Room, Upper Level, Washer Included, Dryer Included
Additional Information
- Pool Description: None
- Spa Description: None
Exterior
- Deck/Patio: Rooftop, Deck
Parking
- Garage: Yes
- Garage Spaces: 2
- Parking: Gated, Combination Driveway, Garage (Direct Access), RV Access/Parking, Garage Faces Front, Garage Door Opener
Location
- County: Los Angeles
- Driving Directions: Located on right side of Prospect
- Direction Faces: East
School Information
- School District: Glendale Unified
Community
- Community Features: Suburban
Heating & Cooling
- Cooling Type: Central Air, Heat Pump, Zoned
- Heating Type: Radiant, Forced Air, Zoned
Utilities
- Sewer: Public Sewer
- Water: Public
Structural Information
- Architectural Style: Contemporary
- Structure Type: Single Family Residence
- Construction: Plaster, Frame, NES Insulation Pkg, Fiber Cement, Stucco, Radiant Barrier, Glass, Steel, Drywall Walls
- Foundation: Slab
- Roof: Flat
- Common Walls: No Common Walls
- Doors: Panel Doors
- Disability Access: Wide Halls (36 Inches or More), Doors - Swing In, Parking
- Entry Location: Front Door
- Stories/Levels: Two
- Stories Description: Two
- Square Feet: 2,408
- Sq. Ft. Source: Assessor
- Year Built: 1942
- Year Built Source: Public Records
- Property Condition: Repairs (Major), Building Permit, Additions/Alterations, Updated/Remodeled
Lot Features
- Property View: Mountain(s), City Lights, Neighborhood
- Lot Size (Acres): 0.116
- Lot Size Source: Assessor
- Lot Description: 0-1 Unit/Acre, Level
- Fencing (Description): Wood, Excellent Condition
Financial Considerations
- Price Per Sq. Ft.: $726.74
Disclosures and Reports
- Special Conditions: Standard
Listed by CA Flat Fee Listings, Inc, Jonathan Rodriguez
Sold by Sotheby's International Realty, Glenda Lousignont

Get Pre-Approved Today
Schools
Schools serving 2434 Prospect
School District:Glendale Unified School District
| Name | Grades | Distance |
|---|---|---|
Mountain Avenue Elementary School 2307 Mountain Ave., La Crescenta-Montrose, CA 91214 | K-6 | 0.7 mi |
Rosemont Middle School 4725 Rosemont Ave., La Crescenta-Montrose, CA 91214 | 7-8 | 0.7 mi |
Crescenta Valley High School 2900 Comm Ave., La Crescenta-Montrose, CA 91214 | 9-12 | 0.8 mi |
Disclaimer:
School attendance boundaries provided by ATTOM Data Solutions and are for reference only. Contact the school directly to verify enrollment eligibility.
Price & Sales History for 2434 Prospect
Date
Details
Price
Change
Source
6/18/2026
Sold
$1,710,000
-2.29%
MLS
3/12/2026
Price Reduced
$1,750,000
-3.85%
MLS
2/17/2026
Listed
$1,820,000
—
MLS
Disclaimer: Historical sales information is derived from public records provided by the county offices. Information is not guaranteed and should be independently verified.
2434 Prospect, Montrose, CA 91020 (MLS# AR26034997) is a Single Family property that was sold at $1,710,000 on June 18, 2026. Want to learn more about 2434 Prospect? Do you have questions about finding other Single Family real estate for sale in Montrose? You can browse all Montrose real estate or contact a Coldwell Banker agent to request more information.