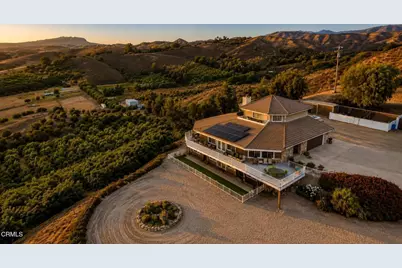
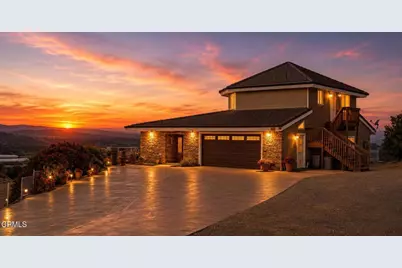
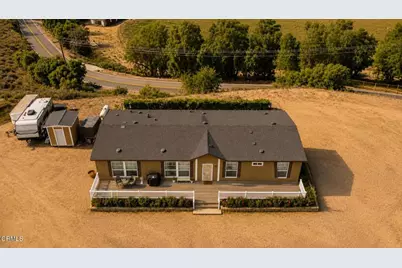
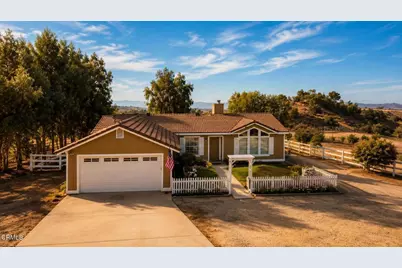
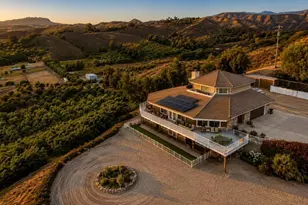
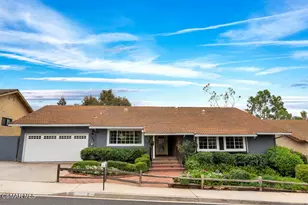
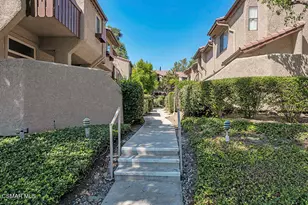
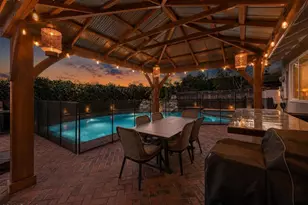
Full Property Details for 10455 Stockton Rd
General
- Price: $3,275,000
- Status: Active
- Type: Single Family
- Source: MRMLS
- MLS ID: V1-37817
- Updated: 9/4/2026
- Days on Market: 56 days
- Added to Site: 56 day(s) ago
Interior
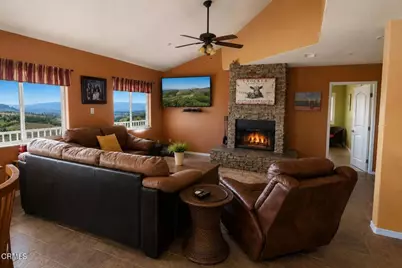
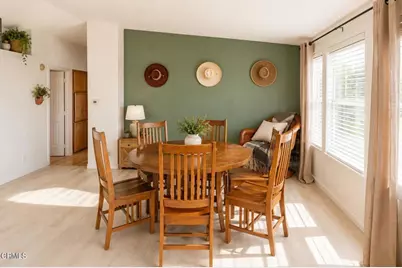
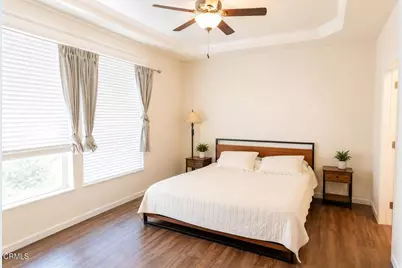
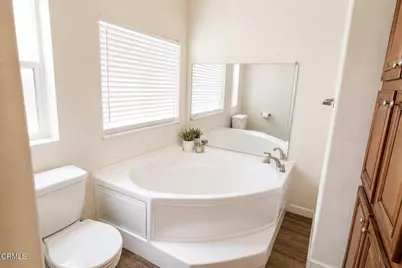
- Rooms/Areas: Primary Bedroom, Primary Bathroom, See Remarks, Primary Suite, Laundry, Main Floor Primary Bedroom, Main Floor Bedroom, Two Primaries, Office, Living Room, Workshop, Family Room, Great Room, Kitchen, Retreat, Separate Family Room, Walk-In Closet
- Interior Features: Balcony, Living Room Balcony, High Ceilings, Ceiling Fan(s), Pantry, Living Room Deck Attached, Open Floorplan
- Fireplace: Yes
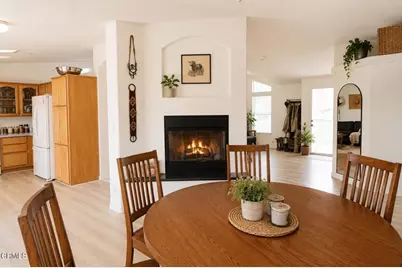
- Fireplace(s): Raised Hearth, Great Room, Living Room
- Eating Areas: In Living Room, Family Kitchen, See Remarks
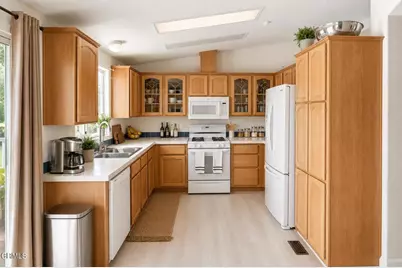
- Appliances: Water Heater, Refrigerator, Propane Range, Propane Oven, Solar Hot Water, Propane Water Heater, Dishwasher
- Flooring: Tile, Laminate
Rooms
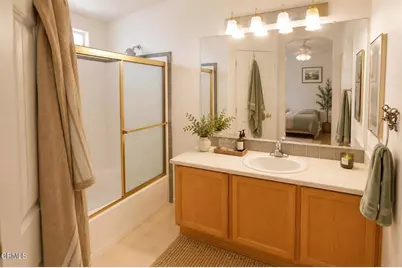
- Total Bathrooms: 9
- Full Bathrooms: 7
- 3/4 Bathrooms: 1
- Half Bathrooms: 1
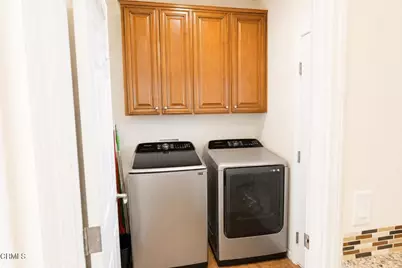
- Laundry: Inside, Individual Room
Additional Information
- Pool Description: None
- Spa Description: None
Exterior
Parking
- Garage: Yes
- Garage Spaces: 4
- Parking: Garage, Garage (Direct Access), RV Access/Parking
Location
- County: Ventura
- Driving Directions: From Hwy 118 take Balcom Canyon Rd north to Stockton Road. Or from Hwy 23 take Broadway to Stockton Rd.
Community
- Community Features: Rural
Heating & Cooling
- Cooling Type: Central Air
- Heating Type: Fireplace(s), Solar, Central
Utilities
- Sewer: Conventional Septic
- Water: Public
Structural Information
- Architectural Style: Contemporary, Custom-Built
- Structure Type: Single Family Residence
- Construction: Fiberglass Siding, Stucco
- Roof: Tile, Concrete
- Common Walls: No Common Walls
- Stories/Levels: Multi/Split
- Stories Description: Multi/Split
- Square Feet: 6,960
- Sq. Ft. Source: Seller
- Year Built: 2007
- Year Built Source: Seller
Additional Structures
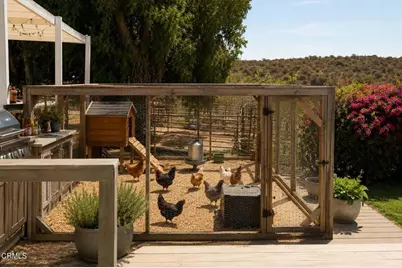
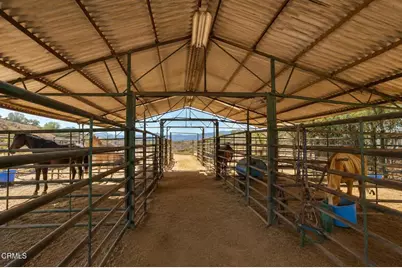
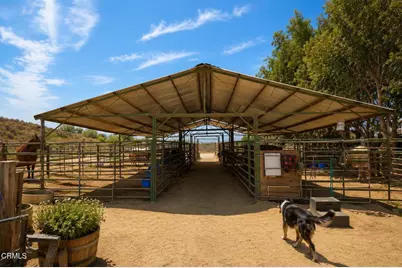
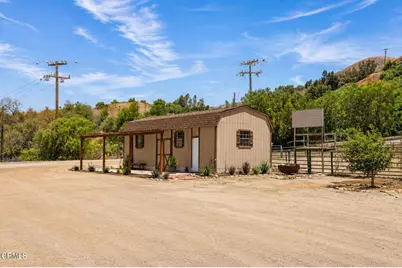
- Other Structures: Workshop, Guesthouse, Storage, Guest House Detached, Barn(s), Shed(s), Outbuilding
Lot Features
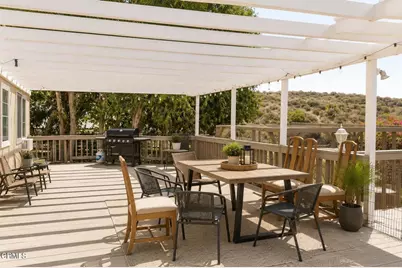
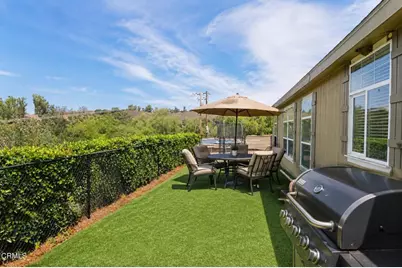
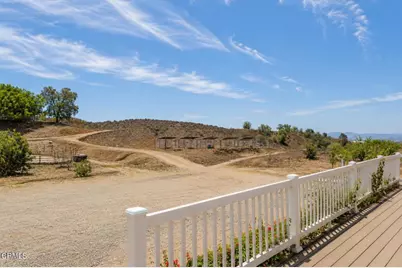
- Property View: Ocean, Pasture, Mountain(s), Orchard, City Lights, Hills, Valley, Panoramic
- Lot Size (Acres): 19.26
- Lot Size (Sq. Ft.): 838,965.6
- Lot Size Source: Assessor
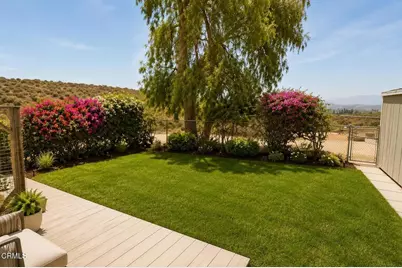
- Irrigation System: Sprinkler System
- Zoning: OS 20AC
- Lot Description: Ranch, Landscaped, Pasture, Horse Property, Horse Property (Improved)
- Fencing (Description): Pipe, Split Rail
Green Features
Financial Considerations
- Price Per Sq. Ft.: $470.55
Disclosures and Reports
- Special Conditions: Standard
Listed by Real Broker, Paul Ward