This is a carousel with tiles that activate property listing cards. Use the previous and next buttons to navigate.
1/1
$1,050,000
This is a carousel with tiles that activate property listing cards. Use the previous and next buttons to navigate.
1/1
Property Description
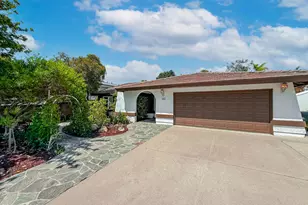
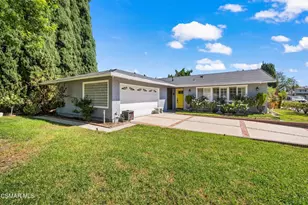
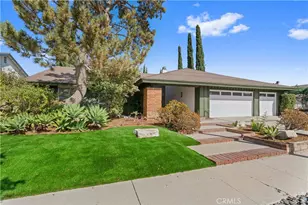
This is a beautiful and well maintained ONE story home cul-de-sac situated in Mountain Meadows!
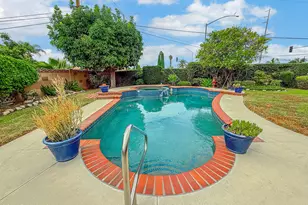
Enjoy summer evenings in your low maintenance backyard featuring durable turf and newer pavers or dine outside on a large patio under a newer beautiful vinyl patio covering! For those with a green thumb - six kinds of fruit trees in the backyard: two types of lemon, orange, ruby-red grapefruit, lime, and loquat! Inside, this home has a flowing floorplan, large and open primary bedroom ensuite featuring dual sinks and spacious shower with dual showerheads, 3 additional bedrooms and additional upgraded guest bathroom, a roomy kitchen with GE slate finish dishwasher, refrigerator, and microwave, dual electric ovens, a living room, family room, dining room, upgraded dual-pane windows and slider, NEMA 6-50 outlet installed in garage for EV charger/ (supports 50 amp level 2 EV charger), Solar tubes installed (solar lighting) in three locations - hallway, laundry room and guest bath, tankless water heater, and a dedicated outlet for garage refrigerator.
Full Property Details
Full Property Details for 12737 Winter Ave
General
- Sold For: $1,050,000
- HOA FEE: $165/month
- Status: Closed
- Type: Single Family
- Source: MRMLS
- MLS ID: SR26135822
- Added to Site: 55 day(s) ago
Interior
- Rooms/Areas: Separate Family Room, Attic, Laundry, Main Floor Primary Bedroom, Kitchen, Living Room, Main Floor Bedroom, Family Room, Primary Suite, Primary Bathroom
- Interior Features: Beamed Ceilings, Sunken Living Room, Dry Bar, Block Walls, Built-in Features, Ceiling Fan(s), Recessed Lighting, Open Floorplan, Tile Counters
- Fireplace: Yes
- Fireplace(s): Gas, Raised Hearth, Wood Burning, Masonry, Living Room, Family Room
- Eating Areas: Dining Room, Separated, Area
- Appliances: Disposal, Microwave, Built-In Range, Refrigerator, Tankless Water Heater, Recirculating Exhaust Fan, Icemaker, Gas Range, Electric Oven, Double Oven
- Flooring: Tile, Vinyl, Carpet, Laminate
Rooms
Bathrooms
- Total Bathrooms: 2
- Full Bathrooms: 1
- 3/4 Bathrooms: 1
Bedrooms
- Total Bedrooms: 4
Other Rooms
- Laundry: Gas Dryer Hookup, Individual Room, Washer Hookup
Additional Information
- Shared Amenities: Maintenance Front Yard, Pool, Spa/Hot Tub
- Pool Description: Association, In-Ground, Heated
- Spa Description: Association, In-Ground, Heated
Exterior
- Deck/Patio: Covered, Front Porch, Brick, Concrete, Open Patio, Stone, Patio, Slab
Parking
- Garage: Yes
- Garage Spaces: 2
- Parking: Garage, Electric Vehicle Charging Station(s), Garage (Direct Access), Driveway Level, Garage Faces Front, Driveway
Location
- County: Ventura
- Subdivision: Country Side II (Mt. Mdws) (350)
- Driving Directions: 23 Fwy to W on Tierra Rejada to N on Walnut Creek Rd to E on Crystal Ranch Rd to S on Cliffrose - road veers right and becomes Winter Ave - follow to almost the end of the cul-de-sac.
- Direction Faces: South
School Information
- School District: Moorpark Unified
Community
- Community Features: Gutters, Curbs, Street Lights, Storm Drains, Sidewalks, Suburban
- Assoc. Name: GM Property Management
Heating & Cooling
- Cooling Type: Central Air
- Heating Type: Fireplace(s), Natural Gas, Wood, Forced Air, Solar, Central
Utilities
- Sewer: Sewer Paid
- Water: Public
Structural Information
- Architectural Style: Traditional, Contemporary
- Structure Type: Single Family Residence
- Construction: Stucco
- Foundation: Slab
- Roof: Spanish Tile
- Common Walls: 2 Common Walls (or More)
- Windows: Double-Pane Windows, Skylight(s)
- Doors: Sliding Doors, Mirror Closet Door(s), Panel Doors
- Entry Location: front
- Stories/Levels: One
- Stories Description: One
- Square Feet: 2,242
- Sq. Ft. Source: Public Records
- Year Built: 1984
- Year Built Source: Public Records
- Property Condition: Updated/Remodeled
Lot Features
- Property View: Trees/Woods
- Lot Size (Acres): 0.1717
- Lot Size Source: Public Records
- Lot Dimensions: 7479
- Irrigation System: Sprinkler System
- Lot Description: Cul-de-Sac, Level with Street, Landscaped, Rectangular Lot, Level, Front Yard, Sprinkler System, Back Yard, Lawn, Yard
- Fencing (Description): Block, Good Condition
Green Features
- Energy Generation: Solar
Financial Considerations
- Price Per Sq. Ft.: $468.33
- Association Fee: $165
- Assoc Fee Freq.: Monthly
Disclosures and Reports
- Special Conditions: Trust, Standard
Get Pre-Approved Today
Schools
Schools serving 12737 Winter Ave
School District:Moorpark Unified School District
| Name | Grades | Distance |
|---|---|---|
Mountain Meadows Elementary School 4200 Mountain Meadow Drive, Moorpark, CA 93021 | K-5 | 0.4 mi |
Chaparral Middle School, Moorpark, CA 280 Poindexter Avenue, Moorpark, CA 93021 | 6-8 | 1.4 mi |
Moorpark High School 4500 Tierra Rejada Road, Moorpark, CA 93021 | 9-12 | 0.8 mi |
Disclaimer:
School attendance boundaries provided by ATTOM Data Solutions and are for reference only. Contact the school directly to verify enrollment eligibility.
Price & Sales History for 12737 Winter Ave
Date
Details
Price
Change
Source
7/27/2026
Sold
$1,050,000
0.1%
MLS
6/22/2026
Listed
$1,049,000
—
MLS
Disclaimer: Historical sales information is derived from public records provided by the county offices. Information is not guaranteed and should be independently verified.
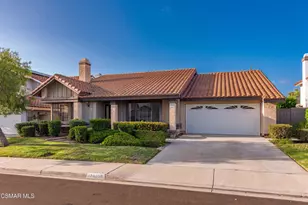
12737 Winter Avenue, Moorpark, CA 93021 (MLS# SR26135822) is a Single Family property that was sold at $1,050,000 on July 27, 2026. This property was listed by Kevin Gallegly from our Westlake Village Regional Office.Want to learn more about 12737 Winter Avenue? Do you have questions about finding other Single Family real estate for sale in South Moorpark? You can browse all South Moorpark real estate or contact a Coldwell Banker agent to request more information.