This is a carousel with tiles that activate property listing cards. Use the previous and next buttons to navigate.
1/1
$1,210,000
This is a carousel with tiles that activate property listing cards. Use the previous and next buttons to navigate.
1/1
Property Description
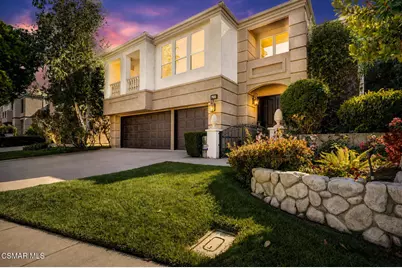
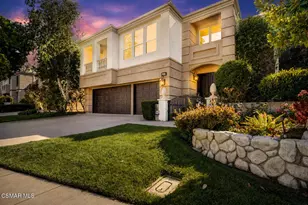
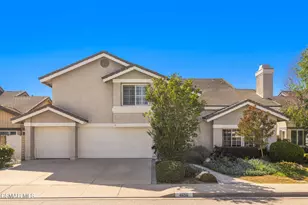
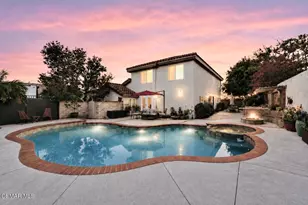
Welcome to this beautifully upgraded Moorpark residence located in the highly sought-after Tuscany neighborhood. Offering approximately 3,608 square feet of elegant living space, this expansive 4-bedroom, 3.5-bath home combines timeless design with thoughtful modern enhancements throughout.Step through the grand double-door entry into a dramatic foyer featuring soaring two-story ceilings, abundant natural light, travertine flooring, and an inviting open-concept layout. Designed for both comfortable everyday living and effortless entertaining, the home showcases plantation shutters, crown molding, recessed lighting, surround sound, Nest thermostats, Ring camera, custom closet organizers, newer water heater, Toto toilets, and neutral designer finishes throughout.The gourmet chef's kitchen is the heart of the home, featuring granite countertops, stainless steel appliances, a Thermador 6-burner cooktop, double oven, recessed lighting that opens seamlessly to the spacious family room complete with a cozy fireplace, built-in media center, wet bar, and French doors leading to the backyard.The formal living and dining rooms offer elegant entertaining spaces enhanced by wainscoting, custom detailing, and abundant natural light. Upstairs, the luxurious primary suite offers a private retreat with its own sitting area, fireplace, ceiling fan, walk-in closet with custom built-ins. The spa-inspired primary bathroom features dual vanities, a walk-in shower, and separate jetted soaking tub. Three secondary bedrooms feature two remodeled full baths which provide ample flexibility for family, guests, or home office needs.Step outside to your private backyard featuring lush landscaping, built-in BBQ, and a newly added patio cover creating the perfect indoor-outdoor entertaining space year-round.Additional highlights include a 3-car garage with built-in cabinetry & indoor laundry room.This exceptional Tuscany home truly offers the perfect blend of luxury, comfort, and functionality.
Full Property Details
Full Property Details for 4395 Timberdale Rd
General
- Sold For: $1,210,000
- HOA FEE: $240/month
- Status: Closed
- Type: Single Family
- Source: MRMLS
- MLS ID: 226003777
- Added to Site: 47 day(s) ago
Interior
- Rooms/Areas: Primary Bedroom, All Bedrooms Up, Primary Suite
- Interior Features: Wet Bar, High Ceilings, Recessed Lighting, Open Floorplan, Bar, Cathedral Ceiling(s), Balcony, Crown Molding, Wainscoting
- Fireplace: Yes
- Fireplace(s): Gas, Primary Bedroom, Family Room
- Appliances: Gas Cooking, Range, Disposal, Microwave, Range Hood, Double Oven, Dishwasher
- Flooring: Carpet, Wood
Rooms
Bathrooms
- Total Bathrooms: 4
- Full Bathrooms: 3
- Half Bathrooms: 1
Bedrooms
- Total Bedrooms: 4
Other Rooms
- Laundry: Individual Room
Additional Information
- Shared Amenities: Clubhouse, Maintenance Grounds
- Pool Description: Association, In-Ground
- Spa Description: In-Ground
Exterior
- Deck/Patio: Concrete
Parking
- Garage: Yes
- Garage Spaces: 3
- Parking: Driveway
Location
- County: Ventura
- Subdivision: Tuscany (West Ranch)-383 - 1004212
School Information
- School District: Moorpark Unified
Community
- Assoc. Name: The Management Company
Heating & Cooling
- Cooling Type: Central Air
- Heating Type: Natural Gas, Forced Air, Central
Utilities
- Sewer: Public Sewer
Structural Information
- Architectural Style: Traditional
- Structure Type: Single Family Residence
- Construction: Stucco
- Roof: Tile
- Common Walls: No Common Walls
- Windows: Shutters, Garden Window(s), Double-Pane Windows
- Doors: Double-Door Entry
- Entry Location: Main Level
- Stories/Levels: Two
- Stories Description: Two
- Square Feet: 3,608
- Sq. Ft. Source: Public Records
- Year Built: 1993
- Year Built Source: Assessor
- Property Condition: Updated/Remodeled
Lot Features
- Lot Size (Acres): 0.145
- Lot Size Source: Public Records
- Irrigation System: Sprinkler System
- Zoning: RPD5U
- Lot Description: Corner Lot, Landscaped, Sprinkler System
- Fencing (Description): Block
Financial Considerations
- Price Per Sq. Ft.: $335.37
- Association Fee: $240
- Assoc Fee Freq.: Monthly
Disclosures and Reports
- Special Conditions: Standard
- Inclusions: Family Room couch, surround sound and equipment and Washer & Dryer
Listed by Keller Williams Westlake Village, Glenn Dormer
Sold by Pinnacle Estate Properties, Dina Petrossian

Get Pre-Approved Today
Schools
Schools serving 4395 Timberdale Rd
School District:Moorpark Unified School District
| Name | Grades | Distance |
|---|---|---|
Arroyo West Active Learning Academy 4117 Country Hill Road, Moorpark, CA 93021 | K-5 | 0.3 mi |
Chaparral Middle School, Moorpark, CA 280 Poindexter Avenue, Moorpark, CA 93021 | 6-8 | 1.4 mi |
Moorpark High School 4500 Tierra Rejada Road, Moorpark, CA 93021 | 9-12 | 0.3 mi |
Disclaimer:
School attendance boundaries provided by ATTOM Data Solutions and are for reference only. Contact the school directly to verify enrollment eligibility.
Price & Sales History for 4395 Timberdale Rd
Date
Details
Price
Change
Source
9/18/2026
Sold
$1,210,000
-3.12%
MLS
8/07/2026
Listed
$1,249,000
—
MLS
Disclaimer: Historical sales information is derived from public records provided by the county offices. Information is not guaranteed and should be independently verified.
4395 Timberdale Road, Moorpark, CA 93021 (MLS# 226003777) is a Single Family property that was sold at $1,210,000 on September 18, 2026. Want to learn more about 4395 Timberdale Road? Do you have questions about finding other Single Family real estate for sale in South Moorpark? You can browse all South Moorpark real estate or contact a Coldwell Banker agent to request more information.