This is a carousel with tiles that activate property listing cards. Use the previous and next buttons to navigate.
1/1
$4,295
This is a carousel with tiles that activate property listing cards. Use the previous and next buttons to navigate.
1/1
Property Description
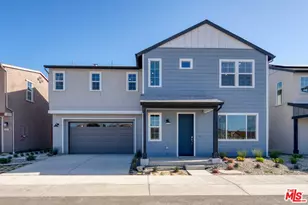
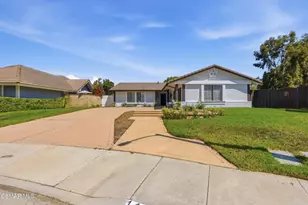
Beautifully maintained 3-bedroom, 2.5-bath townhome offering approximately 1,934 square feet of bright and inviting living space in the desirable Canterbury Lane community of Moorpark. Ideally situated at the end of a cul-de-sac and alongside open space, this warm and welcoming home reflects true pride of ownership from the moment you arrive. A charming covered front porch overlooking the landscaped front yard and garden provides the perfect spot to sit, relax and enjoy the surroundings. Step inside to a light and airy interior featuring neutral colors, abundant windows and an easy-flowing floor plan designed for both everyday living and entertaining. The spacious living room is filled with natural light and flows seamlessly into the dining area and open kitchen. The kitchen serves as the heart of the home, featuring an oversized center island with seating, granite countertops, stainless steel appliances and an abundance of white cabinetry offering plenty of storage. A sliding glass door provides direct access to the backyard, creating a natural connection between the indoor and outdoor living spaces. A convenient powder room completes the first floor. Upstairs, all three bedrooms are thoughtfully positioned along with a separate laundry room featuring generous cabinet storage. The spacious primary suite offers a private retreat with a walk-in closet and en suite bathroom featuring a dual-sink vanity, separate soaking tub and shower. The secondary bedrooms share an additional full bathroom, also appointed with a dual-sink vanity. The recently remodeled backyard is a standout feature and offers a wonderful extension of the home's living space. Designed for both entertaining and relaxation, the private outdoor oasis features an oversized stamped-concrete patio and walkway, newer artificial turf, mature landscaping and a separate spa area--providing plenty of room to dine outdoors, entertain friends or simply unwind at the end of the day. Additional features include solar panels, epoxy garage flooring and overhead storage racks. Residents of Canterbury Lane enjoy resort-style community amenities including a swimming pool, spa, kiddie pool, barbecue area, shaded seating and playground. Conveniently located near schools, parks, shopping, dining and everyday necessities.
Full Property Details
Full Property Details for 4707 Beachwood Ct
General
- Rent: $4,295
- Status: Closed
- Type: Single Family
- Source: MRMLS
- MLS ID: 226004297
- Added to Site: 31 day(s) ago
Interior
- Rooms/Areas: All Bedrooms Up
- Eating Areas: Dining Room
- Appliances: Gas Cooking, Disposal, Microwave, Dishwasher
- Flooring: Carpet, Wood
Rooms
Bathrooms
- Total Bathrooms: 3
- Full Bathrooms: 2
- Half Bathrooms: 1
Bedrooms
- Total Bedrooms: 3
Other Rooms
- Laundry: Individual Room, Upper Level
Additional Information
- Shared Amenities: Playground
- Pool Description: Association, In-Ground
- Spa Description: Association, In-Ground
Exterior
- Deck/Patio: Front Porch, Open Patio
Parking
- Garage: Yes
- Garage Spaces: 2
- Parking: Garage, Driveway
Location
- County: Ventura
- Subdivision: Canterbury Lane-502 - 210
Community
- Pets Allowed: Yes
Heating & Cooling
- Cooling Type: Central Air
- Heating Type: Natural Gas, Central
Utilities
- Sewer: Public Sewer
Structural Information
- Entry Floor Number: 1
- Entry Location: Ground Level - No Steps
- Stories/Levels: Two
- Stories Description: Two
- Square Feet: 1,934
- Sq. Ft. Source: Public Records
- Year Built: 2015
Lot Features
- Property View: Hills
- Lot Size (Acres): 3.2978
- Lot Size (Sq. Ft.): 143,650
- Irrigation System: Sprinkler System
- Zoning: R1
- Lot Description: Cul-de-Sac, Sprinkler System
- Fencing (Description): Stone
Green Features
- Energy Generation: Solar
Financial Considerations
- Price Per Sq. Ft.: $2.22
- Security Deposit: $4,295
Listed and Sold by Rodeo Realty, Todd Kaufman

Schools
Schools serving 4707 Beachwood Ct
School District:Moorpark Unified School District
| Name | Grades | Distance |
|---|---|---|
Campus Canyon College Preparatory Academy 15300 Monroe Avenue, Moorpark, CA 93021 | K-8 | 2.6 mi |
Mesa Verde Middle School, Moorpark, CA 14000 Peach Hill Road, Moorpark, CA 93021 | 6-8 | 0.8 mi |
Moorpark High School 4500 Tierra Rejada Road, Moorpark, CA 93021 | 9-12 | 1.2 mi |
Disclaimer:
School attendance boundaries provided by ATTOM Data Solutions and are for reference only. Contact the school directly to verify enrollment eligibility.
Price History for 4707 Beachwood Ct
Date
Details
Price
Change
Source
9/16/2026
Sold
$4,295
—
MLS
9/09/2026
Listed
$4,295
—
MLS
Disclaimer: Historical sales information is derived from public records provided by the county offices. Information is not guaranteed and should be independently verified.
4707 Beachwood Court, Moorpark, CA 93021 (MLS# 226004297) is a Single Family property that was sold at $4,295 on September 16, 2026. Want to learn more about 4707 Beachwood Court? Do you have questions about finding other real estate for sale or rent in South Moorpark? You can browse all South Moorpark rentals or contact a Coldwell Banker agent to request more information.