
This is a carousel with tiles that activate property listing cards. Use the previous and next buttons to navigate.
1/1
$1,839,000
This is a carousel with tiles that activate property listing cards. Use the previous and next buttons to navigate.
1/1
Property Description
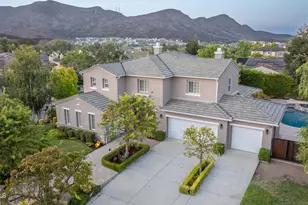
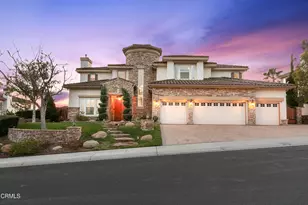
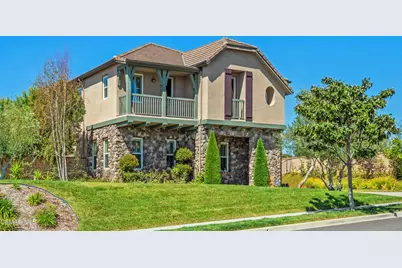
Elegance meets modern luxury in this desirable Moorpark Community.Nestled within an exclusive gated community and set against the serene backdrop of Moorpark's rolling hills, this French Provincial style estate offers an unparalleled lifestyle of sophistication and privacy. Spanning over 4,000 square feet of meticulously designed living space on a sprawling 30,000+ square foot lot, this residence is a masterclass in architectural detail and high-end finishes.Your journey begins with an expansive paver driveway leading to a three-car garage. Inside, the home unfolds with breathtaking Versailles stone and rich tiger hardwood flooring that flows seamlessly throughout. The grand living room, anchored by a stately fireplace, invites quiet reflection, while the formal dining room sets the stage for unforgettable gatherings. A separate large gathering room provides expansive views of the rear yard and rolling hills. A desirable downstairs bedroom and bath provides the ideal flexibility for visiting guests or extended guest needs. The culinary heart of the home for the aspiring chef is the gourmet kitchen. It features upgraded stainless steel appliances, granite countertops, a sprawling center island, and a professional-grade 6-burner gas cooktop with a grill. Outfitted with double ovens and an expansive built-in refrigerator and freezer, the kitchen is complemented by a sophisticated butler's pantry and a dedicated wine closet for the connoisseur. Private sanctuaries await on the upper level, an oasis of tranquility. A versatile loft separates the living quarters, leading to the luxurious primary suite. Here, unobstructed hill views provide a daily reflection of nature, paired with dual walk-in closets and a spa-inspired bath featuring a soaking tub, open access shower, and dual marble vanity. A secondary suite offers its own private bath, easy access closet, and a charming Juliet balcony. There are two additional bedrooms with separate bathrooms as well. Additional features include plantation shutters, a tankless water heater, fully owned solar system and an interior sprinkler system. The great outdoors & community lifestyle await with an extended covered patio that overlooks a lush green lawn and a flourishing variety of fruit trees. The property backs directly to open space, ensuring your quiet setting remains undisturbed. Beyond the gates, you are in close proximity to 7-acre Mammoth Park offering tennis, basketball, playground, BBQ picnic area and hiking trails. There is easy access to schools, premier dining, shopping and major freeways. Simply majestic!
Full Property Details
Full Property Details for 7375 Elk Run Way
General
- Sold For: $1,839,000
- HOA FEE: $188/month
- Status: Closed
- Type: Single Family
- Source: MRMLS
- MLS ID: 226001613
- Added to Site: 137 day(s) ago
Interior
- Rooms/Areas: Walk-In Closet, Entry, Walk-In Pantry, Separate Family Room, Living Room, Main Floor Bedroom, Family Room, Loft, Wine Cellar
- Interior Features: Crown Molding, Balcony, Built-in Features, Pantry, Recessed Lighting, Open Floorplan, Storage
- Fireplace: Yes
- Fireplace(s): Gas, Living Room, Family Room
- Eating Areas: Breakfast Nook
- Appliances: Gas Cooking, Disposal, Microwave, Refrigerator, Self Cleaning Oven, Tankless Water Heater, Range Hood, Double Oven, Dishwasher
Rooms
Bathrooms
- Total Bathrooms: 6
- Full Bathrooms: 5
- Half Bathrooms: 1
Bedrooms
- Total Bedrooms: 5
Other Rooms
- Laundry: Inside, Individual Room
Additional Information
- Shared Amenities: Hiking Trails, Call for Rules
Exterior
- Deck/Patio: Concrete
Parking
- Garage: Yes
- Garage Spaces: 3
- Parking: Paved, Tandem Garage, Garage (Direct Access), Garage (Single Door), Guest, Driveway, Built-In Storage, Side-by-Side, Garage Door Opener
Location
- County: Ventura
- Driving Directions: See Google Maps
School Information
- School District: Moorpark Unified
Community
- Community Features: Curbs
- Assoc. Name: YES
Heating & Cooling
- Cooling Type: Central Air, Zoned
- Heating Type: Natural Gas, Central
Utilities
- Sewer: Public Sewer
Structural Information
- Architectural Style: French
- Structure Type: Single Family Residence
- Construction: Stucco
- Common Walls: No Common Walls
- Windows: Double-Pane Windows, Plantation Shutters, Drapes, Solar Screens
- Doors: Sliding Doors
- Disability Access: None
- Entry Location: Ground Level - No Steps
- Stories/Levels: Two
- Stories Description: Two
- Square Feet: 4,364
- Sq. Ft. Source: Public Records
- Year Built: 2013
- Year Built Source: Assessor
- Property Condition: Updated/Remodeled
Lot Features
- Property View: Hills
- Lot Size (Acres): 0.69
- Lot Size Source: Public Records
- Irrigation System: Sprinkler System
- Zoning: SFR
- Lot Description: Sprinklers on the Side, Sprinklers Timer, Secluded, Lawn, Landscaped, Sprinklers in Rear, Sprinkler System, Irregular Lot, Back Yard, Sprinklers in Front
- Fencing (Description): Block, Wrought Iron
Green Features
- Energy Generation: Solar
Financial Considerations
- Price Per Sq. Ft.: $421.4
- Association Fee: $188
- Assoc Fee Freq.: Monthly
- Other Fee: $52
- Other Fee Type: Association Fee 2
- Other Fee Freq.: Monthly
Disclosures and Reports
- Special Conditions: Standard
- Inclusions: Washer and Dryer,
Get Pre-Approved Today
Schools
Schools serving 7375 Elk Run Way
School District:Moorpark Unified School District
| Name | Grades | Distance |
|---|---|---|
Campus Canyon College Preparatory Academy 15300 Monroe Avenue, Moorpark, CA 93021 | K-8 | 1.8 mi |
Chaparral Middle School, Moorpark, CA 280 Poindexter Avenue, Moorpark, CA 93021 | 6-8 | 1.7 mi |
Mesa Verde Middle School, Moorpark, CA 14000 Peach Hill Road, Moorpark, CA 93021 | 6-8 | 2.5 mi |
Moorpark High School 4500 Tierra Rejada Road, Moorpark, CA 93021 | 9-12 | 2.9 mi |
Disclaimer:
School attendance boundaries provided by ATTOM Data Solutions and are for reference only. Contact the school directly to verify enrollment eligibility.
Price & Sales History for 7375 Elk Run Way
Date
Details
Price
Change
Source
7/24/2026
Sold
$1,839,000
-2.13%
MLS
5/14/2026
Price Reduced
$1,879,000
-2.39%
MLS
4/09/2026
Listed
$1,925,000
—
MLS
Disclaimer: Historical sales information is derived from public records provided by the county offices. Information is not guaranteed and should be independently verified.
7375 Elk Run Way, Moorpark, CA 93021 (MLS# 226001613) is a Single Family property that was sold at $1,839,000 on July 24, 2026. This property was listed by The Goodrich Team from our Westlake Village Regional Office.Want to learn more about 7375 Elk Run Way? Do you have questions about finding other Single Family real estate for sale in North Moorpark? You can browse all North Moorpark real estate or contact a Coldwell Banker agent to request more information.