This is a carousel with tiles that activate property listing cards. Use the previous and next buttons to navigate.
1/1
$2,300,000
This is a carousel with tiles that activate property listing cards. Use the previous and next buttons to navigate.
1/1
Property Description
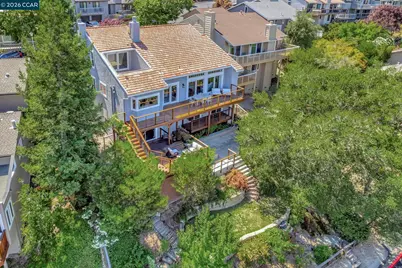
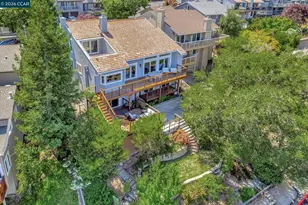
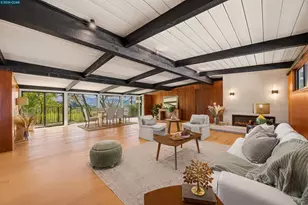
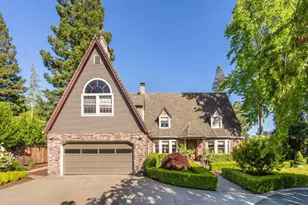
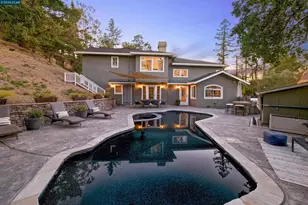
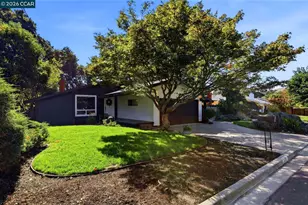
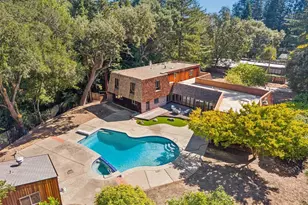
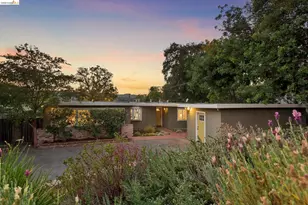
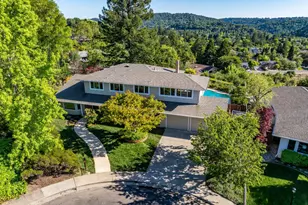
Luxury Living with Immediate Country Club Access & Sweeping Views! Start enjoying the Moraga Country Club lifestyle right away - this home offers immediate club access with no $75,000 initiation fee and no multi-year waitlist. From day one, enjoy the 18-hole golf course, tennis and pickleball courts, bocce, Junior Olympic pool, fitness center, dining, and a full calendar of social events. Luxury living with room for everyone in this detached Moraga Country Club home - the largest floor plan - offering 4 bedrooms, 2.5 baths, and 3,424 square feet on a premium lot with backyard access to the Sea Pines cul-de-sac and easy access to golf course paths when the course is closed. Thoughtfully remodeled with high-quality finishes throughout, the home blends comfort and style. The farmhouse kitchen is a standout, featuring a Wolf gas cooktop, Sub-Zero refrigerator, quartz countertops, and beautiful views of the golf course and rolling Moraga hills. After entering through the recently updated private front courtyard, you'll find hardwood floors, soaring cathedral ceilings, spacious living areas, custom built-ins, and a welcoming primary suite with its own fireplace and private patio. Indoor-outdoor living shines on every level. Expansive multi-level Ipe hardwood decks with panoramic views, a concrete patio with firepit, and a beautifully landscaped yard create the perfect setting for relaxing or entertaining. Enjoy fruit trees (pear, apple, lemon, fig), a vegetable garden, and an easy-to-manage lawn area. Life here is all about convenience and connection - close to the clubhouse, weekly Farmers Market, Commons Park, and the Lafayette-Moraga Trail, plus access to top-rated Moraga and Orinda schools. This is a wonderful opportunity to step right into one of Moraga's most sought-after communities.
Full Property Details
Full Property Details for 1825 St Andrews Dr
General
- Sold For: $2,300,000
- HOA FEE: $1,365/month
- Status: Closed
- Type: Single Family
- Source: MAX
- MLS ID: 41131655
- Added to Site: 75 day(s) ago
Interior
- Number of Rooms: 11
- Interior Features: Family Room, Formal Dining Room, Breakfast Bar, Counter - Solid Surface, Updated Kitchen
- Number of Fireplaces: 2
- Fireplace(s): Family Room, Master Bedroom
- Appliances: Dishwasher, Gas Range, Microwave, Free-Standing Range, Refrigerator, Self Cleaning Oven
- Flooring: Hardwood, Carpet
Rooms
Bathrooms
- Total Bathrooms: 3
- Full Bathrooms: 2
- Partial Bathrooms: 1
- Bathroom Features: Split Bath, Double Vanity
- Primary Bathroom: Skylight(s), Stall Shower
Bedrooms
- Total Bedrooms: 4
Other Rooms
- Kitchen: Breakfast Bar, Solid Surface Counter, Dishwasher, Eat-in Kitchen, Disposal, Gas Range/Cooktop, Microwave, Freestanding Range/Oven, Refrigerator, Self-Cleaning Oven, Updated Kitchen
- Laundry: Laundry Room
Additional Information
- Shared Amenities: Clubhouse, Golf Course, Pool, Spa/Hot Tub, Tennis Court(s), Other
- Pool: Yes
- Pool Description: None, Community
Exterior
- Exterior Features: Terraced Back
Parking
- Attached garage: Yes
- Garage Spaces: 2
- Parking Features: Attached, Garage Door Opener
Location
- Area: Listing
- County: Contra Costa
- Subdivision: Moraga C.C
- Driving Directions: Moraga Way to St Andrews Dr
School Information
- School District: Moraga (925) 376-5943
- Elem School District: Moraga (925) 376-5943
- High School District: Acalanes (925) 280-3900
Community
- Association: Yes
- Assoc. Name: MORAGA COUNTRY CLUB
Heating & Cooling
- Central air: Yes
- Cooling Type: Central Air
- Heating Type: Zoned
Utilities
- Sewer: Public Sewer
- Water: Public
Structural Information
- Architectural Style: Contemporary
- Model: Sequoyah
- Exterior Const.: Wood Siding
- Roof: Tile
- Windows: Double Pane Windows
- Stories/Levels: Three or More Stories
- Living Area: 3,424 Sq. Ft.
- Year Built: 1980
Lot Features
- Property View: Golf Course, Hills
- Lot Size (Acres): 0.17
- Lot Dimensions: 7475
- Lot Features: Sloped Down
- Fencing (Description): Fenced
Financial Considerations
- For Sale: Yes
- Price Per Sq. Ft.: $672
- Association Fee: $1,365
- Assoc Fee Freq.: Monthly
Disclosures and Reports
- Property ID: 2575340050
Listed by Compass, Tara Rochlin
Sold by Village Associates Real Estate, Amy Smith

Get Pre-Approved Today
Schools
Schools serving 1825 St Andrews Dr
School Districts:Moraga Elementary School District, Acalanes Union High School District
| Name | Grades | Distance |
|---|---|---|
Los Perales Elementary School 22 Wakefield Drive, Moraga, CA 94556 | K-5 | 1 mi |
Joaquin Moraga Intermediate School 1010 Camino Pablo, Moraga, CA 94556 | 6-8 | 0.7 mi |
Miramonte High School 750 Moraga Way, Orinda, CA 94563 | 9-12 | 0.7 mi |
Disclaimer:
School attendance boundaries provided by ATTOM Data Solutions and are for reference only. Contact the school directly to verify enrollment eligibility.
Price & Sales History for 1825 St Andrews Dr
Date
Details
Price
Change
Source
6/10/2026
Sold
$2,300,000
—
MLS
4/27/2026
Listed
$2,300,000
—
MLS
Disclaimer: Historical sales information is derived from public records provided by the county offices. Information is not guaranteed and should be independently verified.
1825 Saint Andrews Dr, Moraga, CA 94556 (MLS# 41131655) is a Single Family property that was sold at $2,300,000 on June 10, 2026. Want to learn more about 1825 Saint Andrews Dr? Do you have questions about finding other Single Family real estate for sale in Moraga? You can browse all Moraga real estate or contact a Coldwell Banker agent to request more information.