Full Property Details for 10097 Thrasher Cir
General
- Sold For: $687,000
- HOA FEE: $133/month
- Status: Closed
- Type: Single Family
- Source: MRMLS
- MLS ID: IV26121302
- Added to Site: 132 day(s) ago
Interior
- Rooms/Areas: Walk-In Closet, Separate Family Room, Dressing Area, Laundry, Bonus Room, Office, Kitchen, Great Room, Living Room, Main Floor Bedroom, Family Room, Loft, Den
- Interior Features: High Ceilings, Unfurnished, Granite Counters, Pantry, Dry Bar, Recessed Lighting, Ceiling Fan(s), Stone Counters, Bar, Cathedral Ceiling(s), Crown Molding, Balcony, Two-Story Ceilings, Storage
- Fireplace: Yes
- Fireplace(s): Gas, Masonry, Bonus Room, Family Room
- Appliances: Gas Water Heater, Gas Oven, Recirculating Exhaust Fan, Warming Drawer, Convection Oven, Water Purifier, Water Line to Refrigerator, Icemaker, Range Hood, Built-In Range, Gas & Electric Range, Self Cleaning Oven, Refrigerator, Disposal, Dishwasher, Vented Exhaust Fan, Microwave, Water Heater
- Flooring: Carpet, Wood, Laminate
Rooms
- Total Bathrooms: 3
- Full Bathrooms: 2
- 3/4 Bathrooms: 1
- Laundry: Inside, Individual Room, Gas & Electric Dryer Hookup, Washer Hookup
Additional Information
- Shared Amenities: Call for Rules, Spa/Hot Tub, Banquet Facilities, Picnic Area, Management, Tennis Court(s), Pool, Other Courts, Outdoor Cooking Area, Barbecue, Clubhouse, Meeting Room, Pets Permitted, Gym/Exercise Room, Common RV Parking, Playground
- Pool: Yes
- Pool Description: Association, In-Ground, Tile, Filtered, Private, Heated, Gas Heat
- Spa Description: Association, In-Ground, Private, Heated
Parking
- Garage: Yes
- Garage Spaces: 3
- Parking: Garage, Concrete, Driveway Up Slope From Street, Paved, Garage (Direct Access), Garage Faces Front, Driveway, Built-In Storage, Garage Door Opener, Oversized
Location
- County: Riverside
- Driving Directions: CA-60 W and Heacock St to Lake Summit Dr to 10097 Thrasher Circle, Moreno Valley
School Information
- School District: Moreno Valley Unified
Community
- Community Features: Gutters, Curbs, Horse Trails, Fishing, Foothills, Lake, Street Lights, Storm Drains, Sidewalks, Park
Heating & Cooling
- Cooling Type: Dual, Electric, Central Air
- Heating Type: Fireplace(s), Natural Gas, Solar, Central
Utilities
- Sewer: Sewer Paid, Public Sewer
- Water: Public
Structural Information
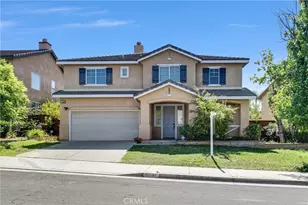
- Structure Type: Single Family Residence
- Roof: Concrete
- Common Walls: No Common Walls
- Entry Location: 1
- Stories/Levels: Two
- Stories Description: Two
- Square Feet: 2,623
- Sq. Ft. Source: Assessor
- Year Built: 1989
- Year Built Source: Assessor
Lot Features
- Property View: Neighborhood, Rocks, Pool, Hills
- Lot Size (Acres): 0.18
- Lot Size Source: Assessor
- Lot Description: Cul-de-Sac
- Fencing (Description): Vinyl, See Remarks, Partial, Average Condition
Financial Considerations
- Price Per Sq. Ft.: $261.91
- Association Fee: $133
- Assoc Fee Freq.: Monthly
Disclosures and Reports
- Special Conditions: Standard
- Inclusions: Refrigerator, Stove & Outdoor BBQ
Listed by Redfin, MICHELE HERRING
Sold by V Executive Realty, Esteban Moreno