This is a carousel with tiles that activate property listing cards. Use the previous and next buttons to navigate.
1/42
$650,000
This is a carousel with tiles that activate property listing cards. Use the previous and next buttons to navigate.
1/42
Property Description
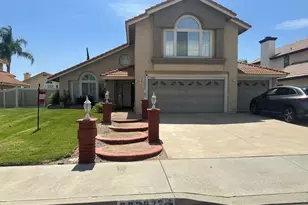
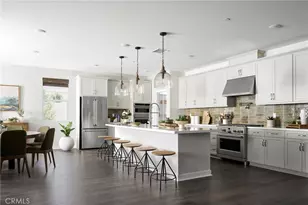
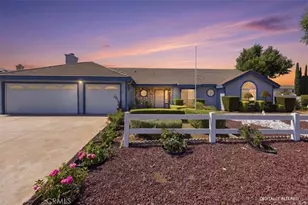
Freshly updated and sitting on an oversized .24-acre lot, 11247 Bonnie View Avenue offers the space, upgrades, and parking that are getting harder to find. This 4-bedroom, 3-bath home offers approximately 2,213 square feet with a spacious two-story floor plan, attached three-car garage, and dedicated RV parking. Step inside to a bright, open interior featuring fresh finishes, new-looking wood-style flooring throughout the main living areas, new carpet in the bedrooms, soaring ceilings, and abundant natural light. The living room is anchored by a fireplace and flows into the dining area, while a separate family room provides additional space to gather and entertain. The beautifully remodeled kitchen is a standout, featuring crisp white cabinetry, stone counters, stainless steel appliances, recessed lighting, and generous counter and storage space. Upstairs you'll find all four bedrooms, including a spacious primary suite with vaulted ceilings and an updated primary bath featuring dual sinks, a separate soaking tub, and walk-in shower. Outside is where this property offers tremendous potential. The 10,454-square-foot lot provides a huge backyard ready for a buyer's vision, whether that's a pool, outdoor entertaining space, garden, play area, or other improvements. RV access and parking along the side of the home adds even more versatility. With its updated interior, 4 bedrooms, 3 full baths, three-car garage, RV parking, oversized lot, remodeled kitchen and bathrooms, 11247 Bonnie View Avenue delivers a combination of space and flexibility that's difficult to find.
Full Property Details
Full Property Details for 11247 Bonnie View
General
- Price: $650,000
- Status: Active
- Type: Single Family
- Source: MRMLS
- MLS ID: IV26187205
- Updated: 9/6/2026
- Days on Market: 8 days
- Added to Site: 8 day(s) ago
Interior
- Rooms/Areas: Primary Bedroom, All Bedrooms Down, Main Floor Primary Bedroom, Kitchen, Living Room, Main Floor Bedroom, Family Room, Primary Suite, Primary Bathroom
- Interior Features: Recessed Lighting, Two-Story Ceilings, Open Floorplan, Cathedral Ceiling(s)
- Fireplace: Yes
- Fireplace(s): Living Room
- Eating Areas: Dining Room, In Kitchen
- Appliances: Microwave, Gas Range, Dishwasher
- Flooring: Carpet, Laminate
Rooms
Bathrooms
- Total Bathrooms: 3
- Full Bathrooms: 3
Bedrooms
- Total Bedrooms: 4
Other Rooms
- Laundry: In Garage
Additional Information
- Pool Description: None
- Spa Description: None
Exterior
- Deck/Patio: Concrete, Patio
Parking
- Garage: Yes
- Garage Spaces: 3
- Parking: Garage, Driveway
Location
- County: Riverside
- Driving Directions: North Moreno Beach Drive, right on Lotus Left on Bonnie View.
School Information
- School District: Moreno Valley Unified
Community
- Community Features: Suburban
Heating & Cooling
- Cooling Type: Central Air
- Heating Type: Central
Utilities
- Sewer: Sewer Paid
- Water: Public
Structural Information
- Structure Type: Single Family Residence
- Construction: Stucco
- Roof: Tile
- Common Walls: No Common Walls
- Entry Location: 1
- Stories/Levels: One
- Stories Description: One
- Square Feet: 2,213
- Sq. Ft. Source: Assessor
- Year Built: 1984
- Year Built Source: Public Records
- Property Condition: Updated/Remodeled
Lot Features
- Property View: None
- Lot Size (Acres): 0.24
- Lot Size (Sq. Ft.): 10,454
- Lot Size Source: Assessor
- Lot Description: Front Yard, Back Yard, Lawn, Yard
- Fencing (Description): Vinyl, Wood
Financial Considerations
- Price Per Sq. Ft.: $293.72
Disclosures and Reports
- Special Conditions: Standard
Listed by Tower Agency, JAMES MONKS
Get Pre-Approved Today
Schools
Schools serving 11247 Bonnie View
School District:Moreno Valley Unified School District
| Name | Grades | Distance |
|---|---|---|
Cloverdale Elementary School 12050 Kitching Street, Moreno Valley, CA 92557 | K-5 | 2.7 mi |
Palm Middle School 11900 Slawson Avenue, Moreno Valley, CA 92557 | 6-8 | 2.5 mi |
Valley View High School 13135 Nason Street, Moreno Valley, CA 92555 | 9-12 | 2.3 mi |
Disclaimer:
School attendance boundaries provided by ATTOM Data Solutions and are for reference only. Contact the school directly to verify enrollment eligibility.
Price & Sales History for 11247 Bonnie View
Date
Details
Price
Change
Source
9/01/2026
Listed
$650,000
—
MLS
Disclaimer: Historical sales information is derived from public records provided by the county offices. Information is not guaranteed and should be independently verified.
Tax History
Tax History for 11247 Bonnie View
Year
Property Taxes
Change
Tax Assessment
Change
2025
$10,563
—
$258,140
2%
2025
$10,563
1%
$253,080
2%
2024
$10,470
1%
$248,118
2%
2023
$10,413
1%
$243,254
2%
2022
$10,360
1%
$238,486
2%
2021
$10,307
1%
$233,810
1%
2020
$10,233
—
$231,414
2%
2019
$10,189
1%
$226,877
2%
2018
$10,131
1%
$222,429
2%
2017
$10,054
—
$218,068
2%
2016
$10,028
316%
$213,793
2%
2015
$2,412
7%
$210,583
2%
2014
$2,244
—
$206,460
—
2013
$2,239
—
$205,530
—
Disclaimer: Historical tax information is derived from public records provided by the county offices. Information is not guaranteed and should be independently verified.
Estimate the Cost
Estimate the Cost for 11247 Bonnie View
11247 Bonnie View, Moreno Valley, CA 92555 (MLS# IV26187205) is a Single Family property with 4 bedrooms and 3 full bathrooms. 11247 Bonnie View is currently listed for $650,000 and was received on September 01, 2026. Want to learn more about 11247 Bonnie View? Do you have questions about finding other Single Family real estate for sale in Moreno Valley? You can browse all Moreno Valley real estate or contact a Coldwell Banker agent to request more information.