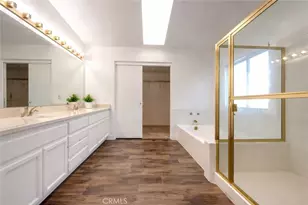
Full Property Details for 13316 Peashrub
General
- Sold For: $550,000
- Status: Closed
- Type: Single Family
- Source: MRMLS
- MLS ID: IG26184254
- Added to Site: 53 day(s) ago
Interior
- Rooms/Areas: Formal Entry, Walk-In Closet, Entry, Laundry, Bonus Room, All Bedrooms Up, Office, Living Room, Family Room, Loft, Primary Bathroom
- Interior Features: Ceramic Counters, High Ceilings, Pantry, Recessed Lighting, Two-Story Ceilings, Open Floorplan, Tile Counters
- Fireplace: Yes
- Fireplace(s): Family Room
- Eating Areas: Breakfast Counter/Bar, Family Kitchen, Country Kitchen, In Kitchen, Area
- Appliances: Disposal, Microwave, Gas Range, Gas Oven, Dishwasher
- Flooring: Carpet, Laminate
Rooms
- Total Bathrooms: 3
- Full Bathrooms: 2
- Half Bathrooms: 1
Additional Information
- Pool Description: None
- Spa Description: None
Exterior
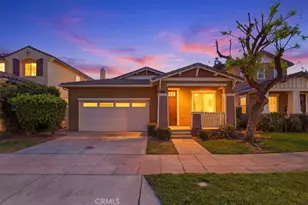
- Deck/Patio: Front Porch, Concrete, Patio, Rear Porch, Deck
Parking
- Garage: Yes
- Garage Spaces: 2
- Parking: Public, Garage (Direct Access), Garage Faces Front, Driveway, Private, Garage Door Opener, Garage (Two Doors)
Location
- County: Riverside
- Driving Directions: Eucalyptus/ Arbor Park/ Dracaea
School Information
- School District: Moreno Valley Unified
- Middle School: SUNNYM
- High School: MORVAL
Community
- Community Features: Curbs, Sidewalks, Suburban, Park
Heating & Cooling
- Cooling Type: Central Air
- Heating Type: Central
Utilities
- Sewer: Public Sewer
- Water: Public
Structural Information
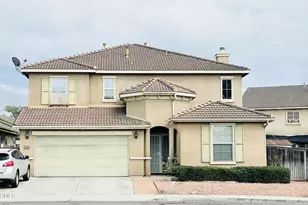
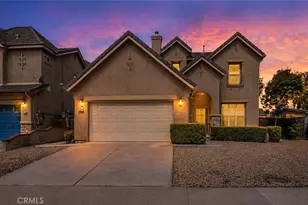
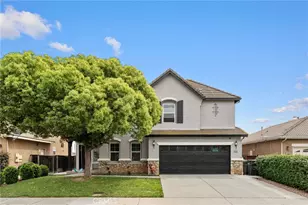
- Architectural Style: Contemporary
- Structure Type: Single Family Residence
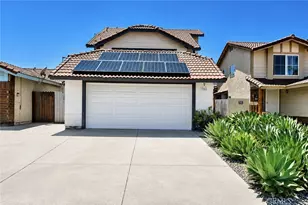
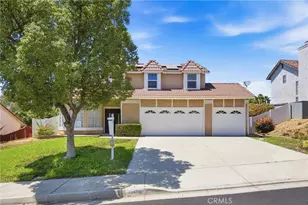
- Construction: Stucco
- Foundation: Concrete Perimeter
- Roof: Spanish Tile
- Common Walls: No Common Walls
- Windows: Shutters, Double-Pane Windows, Custom Covering
- Doors: Sliding Doors
- Disability Access: Doors - Swing In, Parking, Low-Pile Carpeting
- Entry Location: Front door
- Stories/Levels: Two
- Stories Description: Two
- Square Feet: 2,034
- Sq. Ft. Source: Assessor
- Year Built: 2003
- Year Built Source: Public Records
- Property Condition: Repairs (Cosmetic)
Additional Structures
- Other Structures: Workshop
Lot Features
- Property View: None
- Lot Size (Acres): 0.13
- Lot Size Source: Assessor
- Lot Description: Lot Over 40000 Sqft, 0-1 Unit/Acre, Near Public Transit, Front Yard, Garden, Gentle Sloping, Back Yard, Yard, Value In Land
- Fencing (Description): Average Condition
Financial Considerations
- Price Per Sq. Ft.: $270.4
Disclosures and Reports
- Special Conditions: Standard
Listed by Realty Masters & Associates, Craig Payo
Sold by IRN Realty, Mei Kao