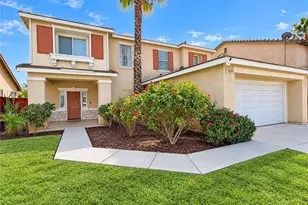
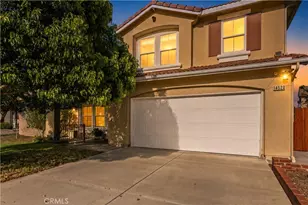
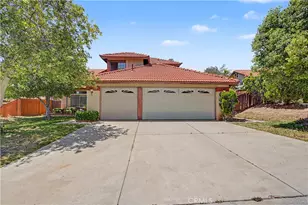
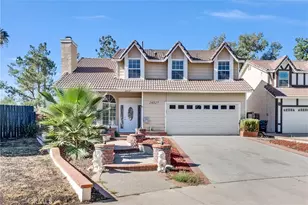
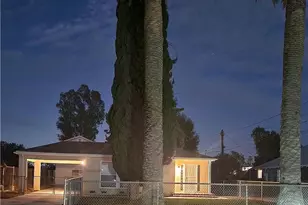
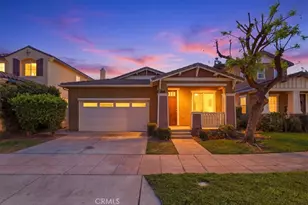
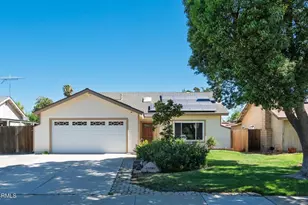
Full Property Details for 14314 Chantry Dr
General
- Sold For: $565,000
- Status: Closed
- Type: Single Family
- Source: MRMLS
- MLS ID: PW26037704
- Added to Site: 202 day(s) ago
Interior
- Rooms/Areas: Walk-In Closet, Primary Bedroom, Entry, All Bedrooms Up, Kitchen, Living Room, Primary Suite, Primary Bathroom
- Interior Features: Quartz Counters, Copper Plumbing (Partial), Storage
- Fireplace: Yes
- Fireplace(s): Wood Burning, Masonry, Family Room
- Eating Areas: Dining Room
- Appliances: Gas Water Heater, High Efficiency Water Heater, Gas Oven, Free-Standing Range, Gas Cooktop, Water Line to Refrigerator, ENERGY STAR Qualified Appliances, Range Hood, Self Cleaning Oven, Refrigerator, Disposal, Gas Range, 6 Burner Stove, Dishwasher, Vented Exhaust Fan, Microwave
- Flooring: Carpet, Laminate
Rooms
- Total Bathrooms: 3
- Full Bathrooms: 2
- Half Bathrooms: 1
- Laundry: Gas Dryer Hookup, In Garage, Washer Hookup
Additional Information
- Pool Description: None
- Spa Description: None
Exterior
- Deck/Patio: Covered, Open Patio, Patio, Slab
Parking
- Garage: Yes
- Garage Spaces: 2
- Parking: Concrete, Driveway Level, Garage Faces Front, Garage Door Opener
Location
- County: Riverside
- Driving Directions: 60 Fwy to Nasson St., go South to Alessandro Blvd., Make Left to Lasselle St., to Brodiaea Ave., Make Right to Houston Dr., Make Left, to Flint Dr., to Chantry Dr., Make Left. THE house is on the left side of street second house from the corner.
- Direction Faces: West
School Information
- School District: Moreno Valley Unified
Community
- Community Features: Biking, Dog Park, Street Lights, Storm Drains, Sidewalks, Suburban, Park
Heating & Cooling
- Cooling Type: Electric, Central Air, ENERGY STAR Qualified Equipment
- Heating Type: Central, ENERGY STAR Qualified Equipment
Utilities
- Sewer: Public Sewer
- Water: Public
Structural Information
- Architectural Style: Traditional
- Structure Type: Single Family Residence
- Construction: Wood Siding, Frame, Vertical Siding, Lap Siding, Stucco, Drywall Walls
- Foundation: Permanent, Slab
- Roof: Shingle, Asphalt
- Common Walls: No Common Walls
- Windows: Screens
- Doors: French Doors, Sliding Doors, Mirror Closet Door(s), Panel Doors
- Disability Access: Doors - Swing In, 2 or More Accessible Exits, Parking, Low-Pile Carpeting
- Entry Location: Street
- Stories/Levels: Two
- Stories Description: Two
- Square Feet: 1,716
- Sq. Ft. Source: Assessor
- Year Built: 1982
- Year Built Source: Assessor
- Property Condition: Turnkey
Lot Features
- Property View: None
- Lot Size (Acres): 0.18
- Lot Size Source: Assessor
- Irrigation System: Sprinkler System
- Lot Description: Level with Street, Landscaped, 0-1 Unit/Acre, Level, Sprinklers Timer, Front Yard, Walking Street, Sprinkler System, Lawn, Yard
- Fencing (Description): Vinyl
Green Features
- Energy Efficient: Insulation, Appliances, HVAC, Thermostat
Financial Considerations
- Price Per Sq. Ft.: $329.25
Disclosures and Reports
- Special Conditions: Standard
- Inclusions: Refrigerator, Stove, Dishwasher and Overhead Microwave.
Listed by Harry Parrell, Broker, Raul Cobian
Sold by Real Estate One, MOISES MORAN