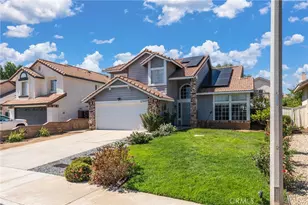
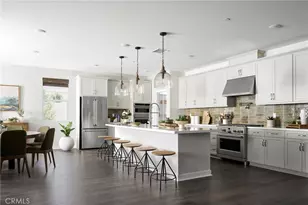
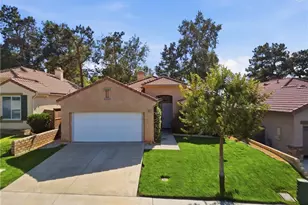
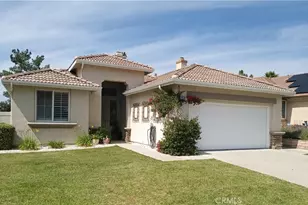
This is a carousel with tiles that activate property listing cards. Use the previous and next buttons to navigate.
1/1
$555,000
This is a carousel with tiles that activate property listing cards. Use the previous and next buttons to navigate.
1/1
Property Description
Welcome to resort-style living in the highly sought-after Mountain View Community, a gated 55+ neighborhood. This beautifully single-level 3-bedroom, 2.5-bath home with paid solar system offers serene mountain views and a spacious, light-filled open floor plan. The expansive living and dining areas feature laminate wood plank flooring and soaring ceilings, creating an inviting and airy atmosphere. Fresh interior and exterior paint provide a clean, modern finish throughout. The updated kitchen showcases sleek quartz countertops, matte-black hardware, stainless steel appliances, abundant cabinetry, and a convenient breakfast bar that opens seamlessly to the family room and casual dining area-perfect for both everyday living and entertaining. The inviting family room is centered around a cozy gas fireplace and large windows that bring in natural light and views of the outdoors. Retreat to the spacious primary suite, complete with a well-appointed en-suite bath featuring a dual-sink vanity, soaking tub, separate walk-in shower, slip-resistant tile flooring, and custom closet organizers for added convenience. The secondary bedrooms are generously sized and ideal for guests, hobbies, or a home office. An indoor laundry room offers additional cabinetry and counter space for folding with direct access to the 2-car garage.
The private backyard is designed for relaxation and enjoyment, featuring a covered patio-perfect for outdoor dining or quiet mornings-along with low-maintenance landscaping for easy living.
Additional highlights include updated lighting, ceiling fans and rain gutters. Residents of Mountain View enjoy gated security and a peaceful, active adult lifestyle with convenient access to shopping, dining, and healthcare facilities.
Full Property Details
Full Property Details for 14750 Big Bear Dr
General
- Sold For: $555,000
- HOA FEE: $170/month
- Status: Closed
- Type: Single Family
- Source: MRMLS
- MLS ID: IV26117702
- Added to Site: 50 day(s) ago
Interior
- Rooms/Areas: Walk-In Closet, Primary Bedroom, Entry, Laundry, See Remarks, Kitchen, Living Room, Family Room, Primary Bathroom
- Interior Features: Built-in Features, High Ceilings, Ceiling Fan(s), Recessed Lighting
- Fireplace: Yes
- Fireplace(s): Gas, Family Room
- Eating Areas: Dining Room, See Remarks, Area
- Appliances: Water Heater, Disposal, Microwave, Refrigerator, Gas Oven, Dishwasher
- Flooring: Tile, Laminate
Rooms
Bathrooms
- Total Bathrooms: 3
- Full Bathrooms: 2
- Half Bathrooms: 1
Bedrooms
- Total Bedrooms: 3
Other Rooms
- Laundry: Inside, Individual Room, See Remarks
Additional Information
- Shared Amenities: Spa/Hot Tub, Picnic Area, Pickleball, Pool, Firepit, Barbecue, Controlled Access, Clubhouse, Gym/Exercise Room
- Pool Description: Association, Community
- Spa Description: Association
Exterior
- Deck/Patio: Covered, Concrete, Patio, Slab
Parking
- Garage: Yes
- Garage Spaces: 2
- Parking: Garage, Concrete, Garage (Direct Access), Garage Faces Front, Driveway
Location
- County: Riverside
- Driving Directions: Take Moreno Beach Dr. to John F Kennedy Dr. to San Jacinto Dr. to Grandview Dr. to Big Bear Dr.
School Information
- School District: Moreno Valley Unified
Community
- Community Features: Curbs, Street Lights, Sidewalks
- Assoc. Name: Mountain View
Heating & Cooling
- Cooling Type: Central Air
- Heating Type: Central
Utilities
- Sewer: Public Sewer
- Water: Public
Structural Information
- Structure Type: Single Family Residence
- Foundation: Permanent
- Roof: Tile
- Common Walls: No Common Walls
- Windows: Blinds
- Doors: Sliding Doors, Mirror Closet Door(s), Panel Doors
- Entry Location: Front
- Stories/Levels: One
- Stories Description: One
- Square Feet: 2,089
- Sq. Ft. Source: Assessor
- Year Built: 2002
- Year Built Source: Assessor
- Property Condition: Turnkey
Lot Features
- Property View: Hills
- Lot Size (Acres): 0.19
- Lot Size Source: Assessor
- Lot Description: Level with Street, Lot 6500-9999, Landscaped, Front Yard, Back Yard, Lawn
- Fencing (Description): Vinyl, Wood
Financial Considerations
- Price Per Sq. Ft.: $265.68
- Association Fee: $170
- Assoc Fee Freq.: Monthly
Disclosures and Reports
- Special Conditions: Standard
Get Pre-Approved Today
Schools
Schools serving 14750 Big Bear Dr
School District:Moreno Valley Unified School District
| Name | Grades | Distance |
|---|---|---|
Ridge Crest Elementary School 28500 John F Kennedy Drive, Moreno Valley, CA 92555 | K-6 | 0.2 mi |
Landmark Middle School 15261 Legendary Drive, Moreno Valley, CA 92555 | 6-8 | 1.2 mi |
Vista Del Lago High School 15150 Lasselle Street, Moreno Valley, CA 92551 | 9-12 | 2.6 mi |
Disclaimer:
School attendance boundaries provided by ATTOM Data Solutions and are for reference only. Contact the school directly to verify enrollment eligibility.
Price & Sales History for 14750 Big Bear Dr
Date
Details
Price
Change
Source
6/30/2026
Sold
$555,000
—
MLS
5/30/2026
Listed
$555,000
—
MLS
Disclaimer: Historical sales information is derived from public records provided by the county offices. Information is not guaranteed and should be independently verified.
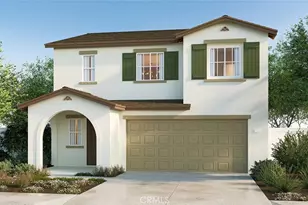
14750 Big Bear Dr, Moreno Valley, CA 92555 (MLS# IV26117702) is a Single Family property that was sold at $555,000 on June 30, 2026. This property was listed by John Shackelford from our Riverside Office.Want to learn more about 14750 Big Bear Dr? Do you have questions about finding other Single Family real estate for sale in Moreno Valley? You can browse all Moreno Valley real estate or contact a Coldwell Banker agent to request more information.