This is a carousel with tiles that activate property listing cards. Use the previous and next buttons to navigate.
1/32
$728,000
This is a carousel with tiles that activate property listing cards. Use the previous and next buttons to navigate.
1/32
Property Description
This might just be the "YES" you've been waiting for!
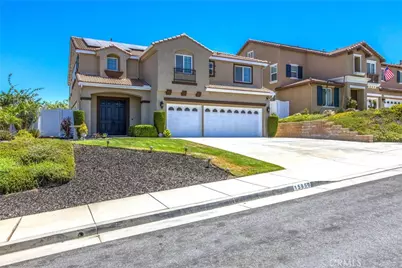
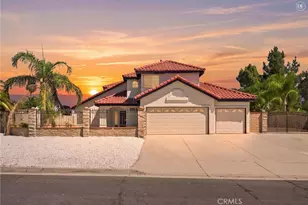
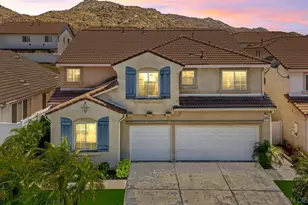
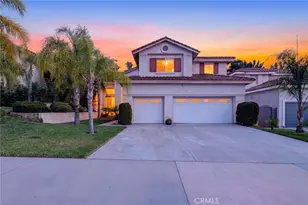
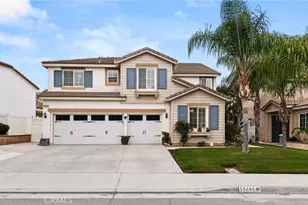
Welcome to one of the larger Pacific Eagle floor plans in Moreno Valley, offering 5 bedrooms, 3 full bathrooms, a 3-car garage, and space that just keeps going. Whether you need room for a growing family, guests, or a home office, this layout delivers with a convenient downstairs bedroom and full bathroom. The oversized primary suite is truly a retreat, complete with its own fireplace, two walk-in closets, dual vanities, a jetted soaking tub, and a separate shower, your own private space to unwind after a long day.
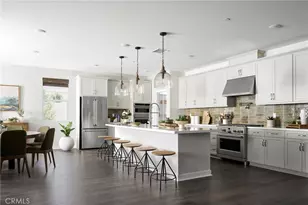
Love to entertain? You'll appreciate the formal living and dining rooms, while the open kitchen flows into the spacious family room with a cozy fireplace, creating the perfect gathering place. And then there's the loft... WOW! One of the largest you'll find in Moreno Valley, plus an attached bonus room currently used as an office. Whether you envision a game room, media room, gym, playroom, or additional workspace, the possibilities are endless.
Step outside to a low-maintenance backyard complete with a beautiful gazebo, making it the perfect place to relax, barbecue, or spend time with family and friends.
Location matters, and this one delivers! You'll be just minutes from Kaiser Permanente, Riverside Community Hospital, Moreno Valley College, shopping, grocery stores, restaurants, and convenient freeway access, making everyday life just a little easier.
This home has been lovingly maintained and is ready for its next owners. Now all that's missing is someone ready to say YES to this address!
Full Property Details
Full Property Details for 15850 Twin Lakes
General
- Price: $728,000
- HOA FEE: $79/month
- Status: Active
- Type: Single Family
- Source: MRMLS
- MLS ID: IV26169503
- Updated: 8/7/2026
- Days on Market: 17 days
- Added to Site: 17 day(s) ago
Interior
- Rooms/Areas: Walk-In Closet, Primary Bedroom, Entry, Separate Family Room, Office, Kitchen, Living Room, Main Floor Bedroom, Family Room, Loft, Primary Bathroom
- Interior Features: Crown Molding, High Ceilings, Ceiling Fan(s), Recessed Lighting, Two-Story Ceilings, Open Floorplan
- Fireplace: Yes
- Fireplace(s): Primary Bedroom, Family Room
- Eating Areas: In Living Room, Dining Room
- Appliances: Gas Cooktop, Water Heater, Microwave, Dishwasher
Rooms
Bathrooms
- Total Bathrooms: 3
- Full Bathrooms: 3
Bedrooms
- Total Bedrooms: 5
Other Rooms
- Laundry: Inside, Upper Level
Additional Information
- Shared Amenities: Gym/Exercise Room, Pool, Barbecue, Clubhouse, Banquet Facilities, Spa/Hot Tub, Picnic Area
- Pool Description: Association
- Spa Description: Association
Parking
- Garage: Yes
- Garage Spaces: 3
- Parking: Driveway Level, Garage (Two Doors)
Location
- County: Riverside
- Driving Directions: Iris to Grand Vista to Sugarite to Twin Lakes
School Information
- School District: Val Verde
Community
- Community Features: Curbs, Fishing, Street Lights, Sidewalks
- Assoc. Name: Avalon Management
Heating & Cooling
- Cooling Type: Central Air
- Heating Type: Central
Utilities
- Sewer: Public Sewer
- Water: Public
Structural Information
- Structure Type: Single Family Residence
- Common Walls: No Common Walls
- Windows: Shutters, Drapes
- Entry Location: front door
- Stories/Levels: Two
- Stories Description: Two
- Square Feet: 3,621
- Sq. Ft. Source: Assessor
- Year Built: 2007
- Year Built Source: Public Records
Lot Features
- Property View: Mountain(s), Neighborhood
- Lot Size (Acres): 0.17
- Lot Size (Sq. Ft.): 7,405
- Lot Size Source: Assessor
- Lot Description: Landscaped, Front Yard
- Fencing (Description): Vinyl
Financial Considerations
- Price Per Sq. Ft.: $201.05
- Association Fee: $79
- Assoc Fee Freq.: Monthly
- Other Fee: $33
- Other Fee Type: Association Fee 2
- Other Fee Freq.: Monthly
Disclosures and Reports
- Special Conditions: Standard
Listed by Cmb Realty Services, KAMA BURTON
Get Pre-Approved Today
Schools
Schools serving 15850 Twin Lakes
School District:Val Verde Unified School District
| Name | Grades | Distance |
|---|---|---|
Victoriano Elementary School 25650 Los Cabos Drive, Moreno Valley, CA 92551 | K-5 | 1.3 mi |
Vista Verde Middle School 25777 Krameria Avenue, Moreno Valley, CA 92551 | 6-8 | 1.3 mi |
Rancho Verde High School 17750 Lasselle Street, Moreno Valley, CA 92551 | 9-12 | 2.3 mi |
Disclaimer:
School attendance boundaries provided by ATTOM Data Solutions and are for reference only. Contact the school directly to verify enrollment eligibility.
Price & Sales History for 15850 Twin Lakes
Date
Details
Price
Change
Source
8/03/2026
Listed
$728,000
108%
MLS
6/18/2008
Sold
$350,000
—
Public Record
Disclaimer: Historical sales information is derived from public records provided by the county offices. Information is not guaranteed and should be independently verified.
Tax History
Tax History for 15850 Twin Lakes
Year
Property Taxes
Change
Tax Assessment
Change
2025
$8,420
—
$459,710
2%
2025
$8,420
2%
$450,697
2%
2024
$8,267
-1%
$441,861
2%
2023
$8,311
1%
$433,198
2%
2022
$8,190
2%
$424,705
2%
2021
$8,041
-1%
$416,378
1%
2020
$8,110
4%
$412,110
2%
2019
$7,804
1%
$404,030
2%
2018
$7,722
-1%
$396,109
2%
2017
$7,810
1%
$388,343
2%
2016
$7,740
47%
$380,730
4%
2015
$5,283
-29%
$365,000
2%
2014
$7,470
77%
$359,000
38%
2013
$4,229
—
$261,000
—
Disclaimer: Historical tax information is derived from public records provided by the county offices. Information is not guaranteed and should be independently verified.
Estimate the Cost
Estimate the Cost for 15850 Twin Lakes
15850 Twin Lakes, Moreno Valley, CA 92555 (MLS# IV26169503) is a Single Family property with 5 bedrooms and 3 full bathrooms. 15850 Twin Lakes is currently listed for $728,000 and was received on August 03, 2026. Want to learn more about 15850 Twin Lakes? Do you have questions about finding other Single Family real estate for sale in Moreno Valley? You can browse all Moreno Valley real estate or contact a Coldwell Banker agent to request more information.