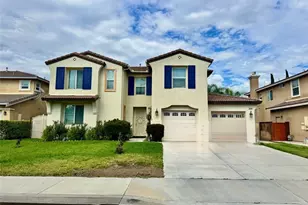
This is a carousel with tiles that activate property listing cards. Use the previous and next buttons to navigate.
1/73
$750,000
This is a carousel with tiles that activate property listing cards. Use the previous and next buttons to navigate.
1/73
Property Description
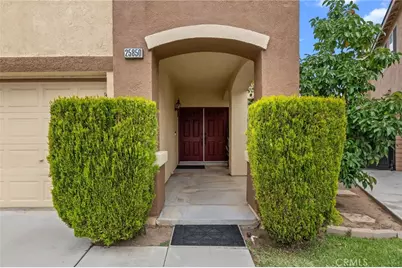
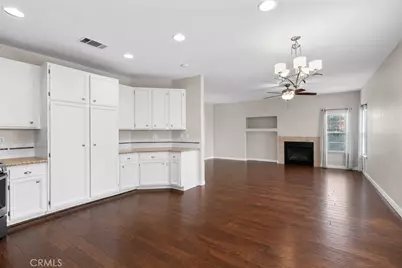
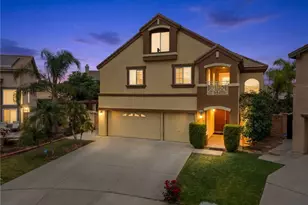
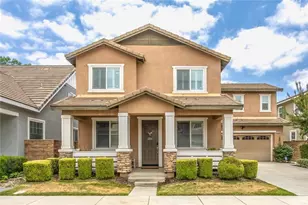
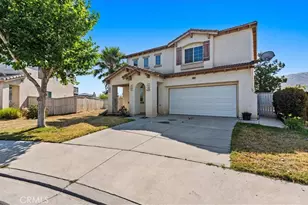
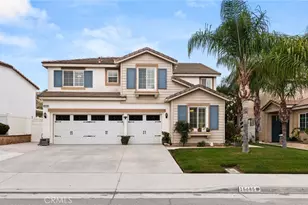
Boasting two huge primary bedrooms and a massive third-floor loft, this exceptional cul-de-sac home features soaring ceilings and two large private balconies. Equipped with modern upgrades, the property includes updated PEX plumbing, a fully paid-off solar system, and a Tesla EV charger. This spacious floor plan provides outstanding flexibility and comfort while blending thoughtful design with energy-efficient features.
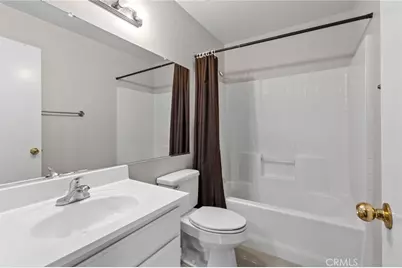
This 6-bedroom, 4-bathroom home offers an impressive 3,732 sq. ft. of living space across three levels, combining size, functionality, and flexibility for a variety of lifestyles.
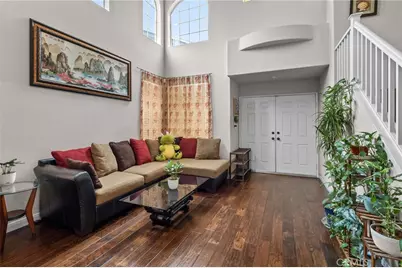
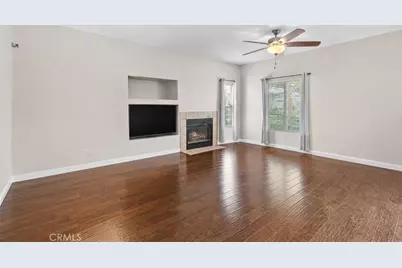
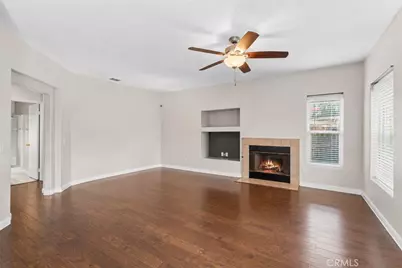
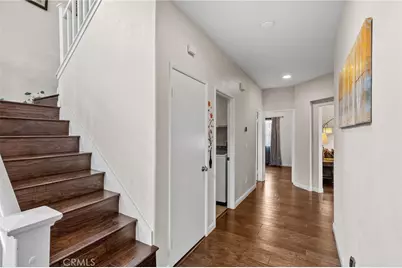
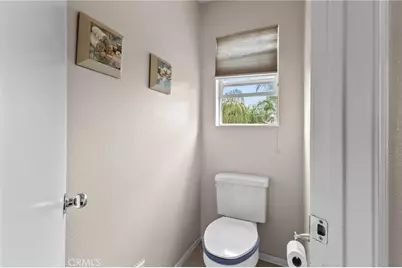
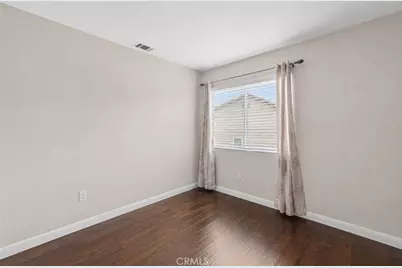
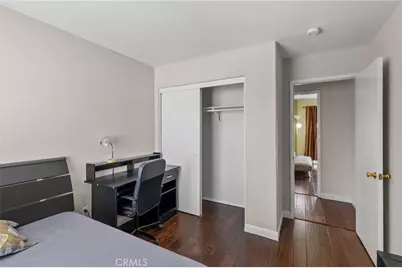
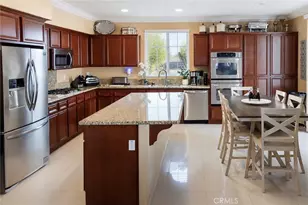
As you enter, you're greeted by soaring ceilings and laminate flooring that flows throughout the home, creating a bright, open feel. The main level features a formal dining room perfect for entertaining, along with a downstairs bedroom and full bathroom ideal for guests, extended family, or multigenerational living. The spacious kitchen offers a casual dining area and direct backyard access through a sliding glass door, creating seamless indoor-outdoor living. The home's plumbing has been updated to PEX for added peace of mind.
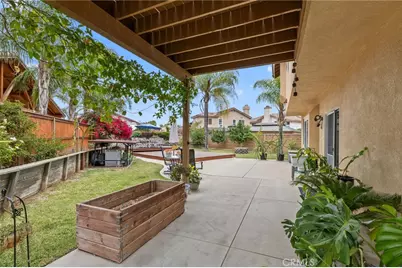
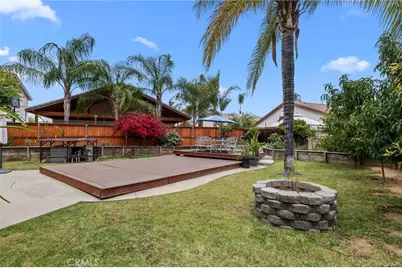
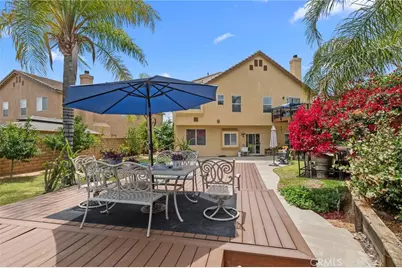
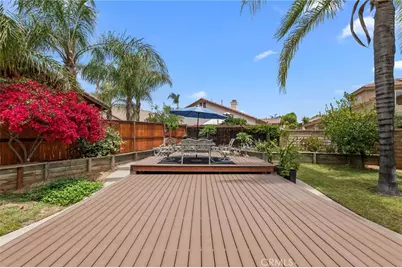
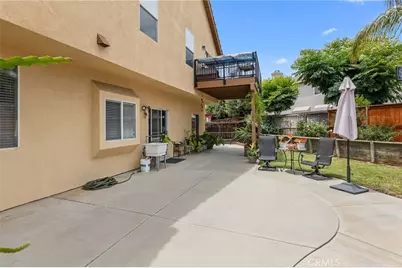
The expansive backyard provides plenty of room for entertaining, barbecues, gardening, outdoor activities, or simply relaxing. A spacious 3-car garage offers abundant parking and storage.
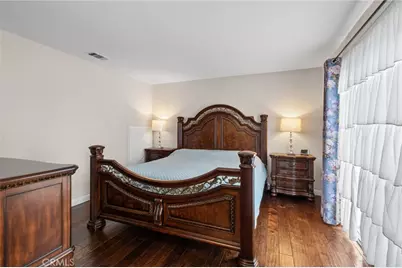
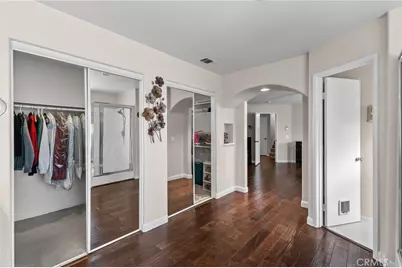
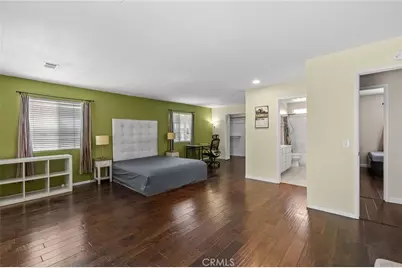
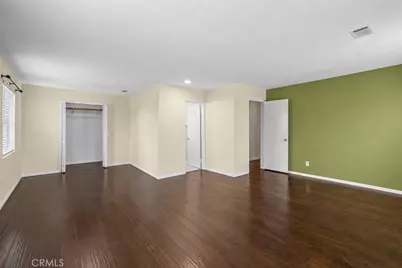
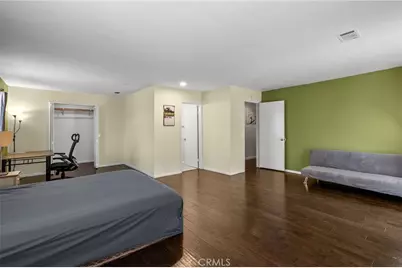
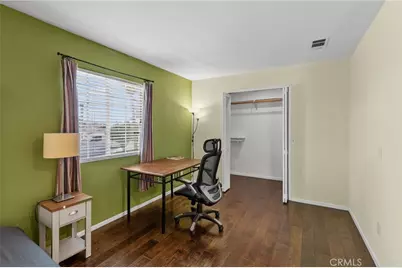
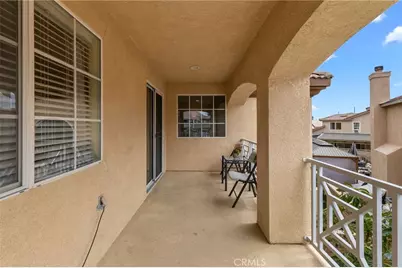
A standout feature is the dual primary-bedroom layout. The large main primary suite features a fireplace, spacious ensuite bathroom with a soaking tub, separate walk-in shower, walk-in closet, and access to a large private balcony. The large secondary primary suite also includes its own private bathroom and access to a large private balcony overlooking the front of the home. Two large private balconies create inviting outdoor spaces to enjoy your morning coffee or unwind. An upstairs nook provides the perfect space for a home office, study area, or reading retreat.
The third level showcases an enormous loft/bedroom with endless possibilities. Whether you envision a home theater, game room, fitness room, additional family room, home office, or sixth bedroom, this versatile space easily adapts to your needs.
Energy efficiency is another major highlight with 18 fully paid-off solar panels backed by a warranty through 2046, helping reduce electricity costs. A Tesla EV charger is also included.
Don't miss the opportunity to make this beautiful Moreno Valley home your own!
Full Property Details
Full Property Details for 25850 Karisa
General
- Price: $750,000
- HOA FEE: $88/month
- Status: Active
- Type: Single Family
- Source: MRMLS
- MLS ID: IV26116550
- Updated: 8/28/2026
- Days on Market: 61 days
- Added to Site: 105 day(s) ago
Interior
- Rooms/Areas: Walk-In Closet, Kitchen, Main Floor Bedroom, Primary Suite, Primary Bathroom
- Interior Features: Balcony
- Fireplace: Yes
- Fireplace(s): Primary Bedroom, Living Room
- Eating Areas: Dining Room, In Kitchen
- Appliances: Range Hood, Gas Range, Dishwasher
- Flooring: Laminate
Rooms
Bathrooms
- Total Bathrooms: 4
- Full Bathrooms: 4
Bedrooms
- Total Bedrooms: 6
Other Rooms
- Laundry: Inside, Individual Room
Additional Information
- Shared Amenities: Gym/Exercise Room, Playground, Call for Rules, Pool, Outdoor Cooking Area, Spa/Hot Tub, Picnic Area
- Pool Description: Association
- Spa Description: See Remarks
Exterior
- Deck/Patio: Patio
Parking
- Garage: Yes
- Garage Spaces: 3
- Parking: Garage (Three Doors)
Location
- County: Riverside
- Driving Directions: Nearest cross streets are Gentian and Lasselle
School Information
- School District: Moreno Valley Unified
Community
- Community Features: Sidewalks
- Assoc. Name: The Avalon Management Group
Heating & Cooling
- Cooling Type: Central Air
- Heating Type: Central
Utilities
- Sewer: Public Sewer
- Water: Public
Structural Information
- Architectural Style: Modern
- Structure Type: Single Family Residence
- Construction: Stucco
- Foundation: Slab
- Roof: Tile
- Common Walls: No Common Walls
- Windows: Double-Pane Windows
- Entry Location: Front
- Stories/Levels: Three Or More
- Stories Description: Three Or More
- Square Feet: 3,732
- Sq. Ft. Source: Assessor
- Year Built: 2000
- Year Built Source: Assessor
- Property Condition: Turnkey
Lot Features
- Property View: None
- Lot Size (Acres): 0.16
- Lot Size (Sq. Ft.): 6,970
- Lot Size Source: Assessor
- Lot Description: Cul-de-Sac, Lot 6500-9999, Level
- Fencing (Description): Block, Wood
Financial Considerations
- Price Per Sq. Ft.: $200.96
- Association Fee: $88
- Assoc Fee Freq.: Monthly
Disclosures and Reports
- Special Conditions: Standard
Listed by Vylla Home, Inc., SERGIO SALAZAR

Get Pre-Approved Today
Schools
Schools serving 25850 Karisa
School District:Val Verde Unified School District
| Name | Grades | Distance |
|---|---|---|
Victoriano Elementary School 25650 Los Cabos Drive, Moreno Valley, CA 92551 | K-5 | 0.3 mi |
Vista Verde Middle School 25777 Krameria Avenue, Moreno Valley, CA 92551 | 6-8 | 1 mi |
Rancho Verde High School 17750 Lasselle Street, Moreno Valley, CA 92551 | 9-12 | 2.3 mi |
Disclaimer:
School attendance boundaries provided by ATTOM Data Solutions and are for reference only. Contact the school directly to verify enrollment eligibility.
Price & Sales History for 25850 Karisa
Date
Details
Price
Change
Source
7/28/2026
Price Increased
$750,000
1.63%
MLS
7/07/2026
Price Increased
$738,000
1.37%
MLS
5/29/2026
Listed
$728,000
115.07%
MLS
12/19/2013
Sold
$338,500
—
Public Record
Disclaimer: Historical sales information is derived from public records provided by the county offices. Information is not guaranteed and should be independently verified.
Tax History
Tax History for 25850 Karisa
Year
Property Taxes
Change
Tax Assessment
Change
2025
$4,953
—
$423,238
2%
2025
$4,953
2%
$414,941
2%
2024
$4,846
1%
$406,805
2%
2023
$4,793
2%
$398,830
2%
2022
$4,695
2%
$391,010
2%
2021
$4,613
1%
$383,344
1%
2020
$4,562
6%
$379,414
2%
2019
$4,301
2%
$371,976
2%
2018
$4,224
2%
$364,684
2%
2017
$4,135
1%
$357,534
2%
2016
$4,089
1%
$350,525
2%
2015
$4,031
33%
$345,262
37%
2014
$3,032
-1%
$252,917
—
2013
$3,048
—
$251,776
—
Disclaimer: Historical tax information is derived from public records provided by the county offices. Information is not guaranteed and should be independently verified.
Estimate the Cost
Estimate the Cost for 25850 Karisa
25850 Karisa, Moreno Valley, CA 92551 (MLS# IV26116550) is a Single Family property with 6 bedrooms and 4 full bathrooms. 25850 Karisa is currently listed for $750,000 and was received on May 29, 2026. Want to learn more about 25850 Karisa? Do you have questions about finding other Single Family real estate for sale in Moreno Valley? You can browse all Moreno Valley real estate or contact a Coldwell Banker agent to request more information.