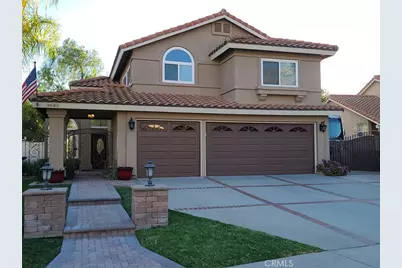
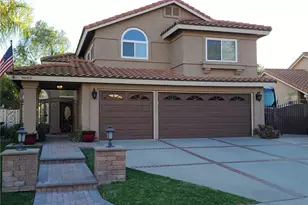
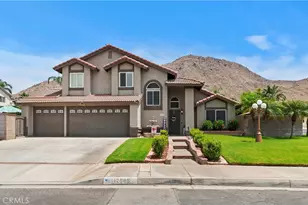
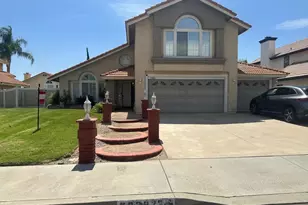
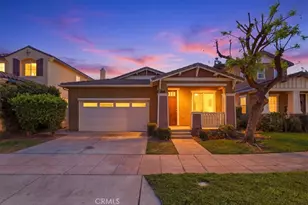
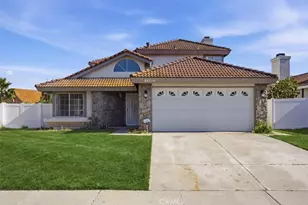
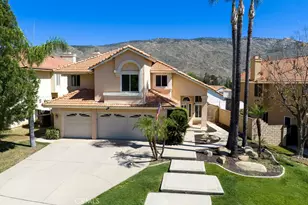
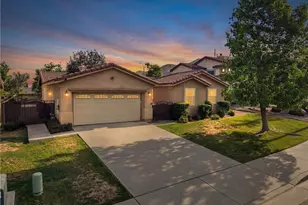
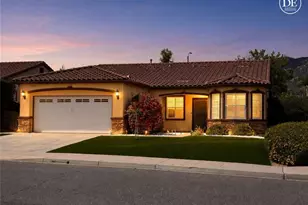
Full Property Details for 9685 Pebble Brook Dr
General
- Sold For: $680,000
- Status: Closed
- Type: Single Family
- Source: MRMLS
- MLS ID: SW26146958
- Added to Site: 100 day(s) ago
Interior
- Rooms/Areas: Jack & Jill, Walk-In Closet, Primary Bedroom, Utility Room, Separate Family Room, Attic, Laundry, Foyer, Kitchen, Living Room, Main Floor Bedroom, Family Room, Loft, Primary Bathroom
- Interior Features: Quartz Counters, High Ceilings, Ceiling Fan(s), Recessed Lighting, Stone Counters, Cathedral Ceiling(s)
- Fireplace: Yes
- Fireplace(s): Gas, Family Room
- Eating Areas: Dining Room, Separated, Area, Breakfast Nook
- Appliances: Disposal, Microwave, Gas Water Heater, Barbecue, Vented Exhaust Fan, Free-Standing Range, Dishwasher
- Flooring: Tile, Carpet, Wood, Laminate
Rooms
- Total Bathrooms: 3
- Full Bathrooms: 3
- Laundry: Inside, Gas Dryer Hookup, Individual Room, Washer Hookup, Washer Included, Dryer Included
Additional Information
- Pool Description: None
- Spa Description: None
Exterior
- Deck/Patio: Open Patio, Wood, Patio, Covered, Concrete, Tile, Front Porch, Stone
Parking
- Garage: Yes
- Garage Spaces: 3
- Parking: Garage, Boat, Built-In Storage, Side-by-Side, RV Access/Parking, Garage (Single Door), Concrete, Driveway, RV (Gated), Garage (Direct Access), Garage (Two Doors), RV Hookups, Driveway Up Slope From Street, Garage Faces Front, Garage Door Opener
Location
- County: Riverside
- Driving Directions: Pigeon Pass Road & Hidden Springs Drive
- Direction Faces: East
School Information
- School District: Moreno Valley Unified
Community
- Community Features: Gutters, Curbs, Biking, Hiking, Mountainous, Foothills, Street Lights, Storm Drains, Sidewalks, Suburban, Park
Heating & Cooling
- Cooling Type: Electric, Central Air, Ductless, High Efficiency, ENERGY STAR Qualified Equipment
- Heating Type: Fireplace(s), Natural Gas, Electric, Gravity, Ductless, High Efficiency, Central
Utilities
- Sewer: Public Sewer
- Water: Public
Structural Information
- Structure Type: Single Family Residence
- Construction: Stucco
- Foundation: Slab
- Roof: Concrete, Tile
- Common Walls: No Common Walls
- Windows: Double-Pane Windows, Insulated Windows, ENERGY STAR Qualified Windows, Blinds
- Doors: Insulated Doors
- Entry Location: 1
- Stories/Levels: Two
- Stories Description: Two
- Square Feet: 2,361
- Sq. Ft. Source: Assessor
- Year Built: 1989
- Year Built Source: Assessor
- Property Condition: Turnkey, Updated/Remodeled
Additional Structures
- Other Structures: Shed(s)
Lot Features
- Property View: Trees/Woods, Park/Greenbelt, Creek/Stream
- Lot Size (Acres): 0.15
- Lot Size Source: Assessor
- Irrigation System: Sprinkler System
- Lot Description: Drip Sprinkler System, Rectangular Lot, Sprinklers Timer, Yard, Greenbelt, Park Nearby, Landscaped, Back Yard, Level, Lot 6500-9999
- Fencing (Description): Vinyl, Wrought Iron
Green Features
- Energy Efficient: Lighting, Appliances, Windows
- Energy Generation: Solar
Financial Considerations
- Price Per Sq. Ft.: $288.01
Disclosures and Reports
- Special Conditions: Standard
Listed by Joe Nalley, R.E Broker, Joe Nalley
Sold by Finest City Homes, Marco Barnett