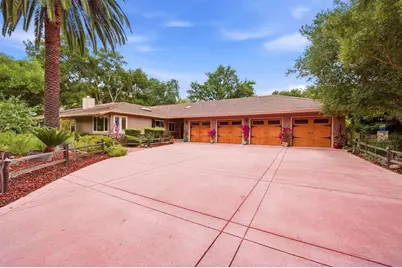
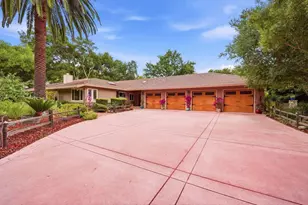
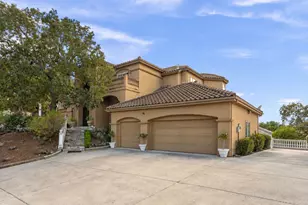
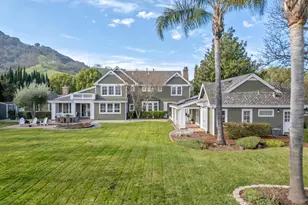
Full Property Details for 15190 Yvonne Dr
General
- Sold For: $3,195,000
- Status: Closed
- Type: Single Family
- Source: RE_Infolink
- MLS ID: ML82046570
- Added to Site: 129 day(s) ago
Interior
- Rooms/Areas: Attic, Laundry Room, Storage, Workshop
- Interior Features: Bay Window, High Ceiling , Walk-In Closet
- Fireplace(s): Family Room, Freestanding, Gas-Burning, Outside, Wood-Burning
- Flooring: Hardwood
Rooms
- Total Bathrooms: 6
- Full Bathrooms: 5
- Half Bathrooms: 1
- Bathroom Features: Dual-Flush Toilet, Full on Ground Floor, Granite, Half on Ground Floor, Oversized Tub, Primary - Oversized Tub, Primary - Stall Shower(s), Skylight
- Total Bedrooms: 6
- Bedroom Features: More than One Bedroom on Ground Floor
- Family Room: Separate Family Room
- Kitchen: 220 Volt Outlet, Electric Cooktop, Granite Countertop, Dishwasher, Exhaust Fan, Garbage Disposal, Gas Hookups, Icemaker, Microwave, Electric Oven, Self-Cleaning Oven, Refrigerator, Skylight
- Laundry: Electricity Hookup (110V), Gas Hookup, Inside, Washer
Additional Information
- Extras: Not Applicable
- Security/Safety: Fire Alarm , Fire Sprinkler System, Fire Suppression System, Secured Garage / Parking
Parking
- Garage Spaces: 4
- Parking Features: Attached Garage, Electric Car Hookup, Enclosed, Gate / Door Opener, Room for Oversized Vehicle
Location
- Area: Morgan Hill / Gilroy / San Martin
- County: Santa Clara
- Cross Streets: Bowden & Sycamore
Heating & Cooling
- Cooling Type: Ceiling Fan, Central AC, Multi-Zone
- Heating Type: Central Air (Gas/Forced Air), Fireplace , Gas, Solar and Gas
Utilities
- Sewer: Existing Septic System, Sewer Connected
- Water: Irrigation Connected, Irrigation Water Available, Storage Tank, Year-Round Stream, Water on Site, Water Purifier (Owned), Water Treatment System, Well, Domestic Well
- Telecomm.: Intercom
- Utility Description: Individual Electric Meters, Individual Gas Meters, Natural Gas, Public Utilities, Solar Panels - Owned
Structural Information
- Construction: Detached
- Foundation: Crawlspace, Foundation Pillars, Mudsill, Permanent, Pi
- Roof: Concrete
- Square Feet: 5,558
- Year Built: 1971
Lot Features
- Property View: Forest / Woods, Hills, Orchard, River / Stream, Water Front
- Minimum Lot Size: 79845
- Lot Size (Sq. Ft.): 79,845
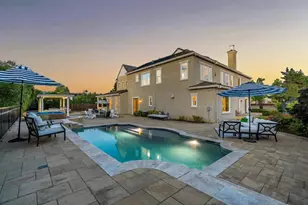
- Grounds/Landscape: Back Yard, Balcony / Patio, BBQ Area, Drought-Tolerant Plants, Fenced, Gazebo, Low Maintenance, Outdoor Fireplace, Outdoor Kitchen, Sprinklers - Auto, Sprinklers - Lawn, Storage Shed / Structure
- Zoning: RR
- Lot Description: Corners Marked, Farm Animals (Permitted), Fishing, Level, Ground Floor, Hunting, Paved , Private / Secluded, Regular, Staked Boundary, Year-Round Stream, Surveyed , Views
- Fencing (Description): Complete Perimeter, Fenced, Gate, Mixed Height / Type, Split Rail , Wood
- Horse Facility Desc.: Arena, Barn
Green Features
- Energy Efficient: Double-Pane Windows, Energy Star Appliances, Energy Star HVAC, Energy Star Lighting, Low-Flow Shower, Low-Flow Toilet, Sealed Crawlspace, Skylight, Solar Power, On-Grid Solar Power, Thermostat Controller
Listed by Christie's International Real Estate Sereno, Karen Nelsen
Sold by Sgp, Stephanie Alanis