This is a carousel with tiles that activate property listing cards. Use the previous and next buttons to navigate.
1/1
$2,412,500
This is a carousel with tiles that activate property listing cards. Use the previous and next buttons to navigate.
1/1
Property Description
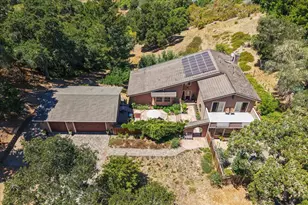
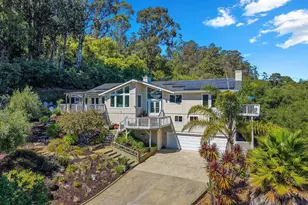
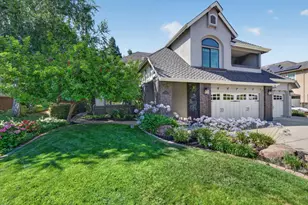
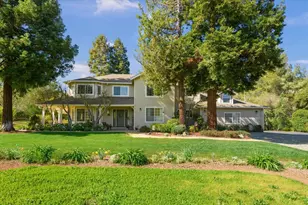
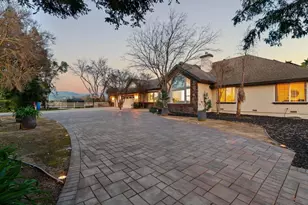
Set in the rolling hills of Paradise Valley, this private Morgan Hill estate offers refined living on ~3.4 acres of serene, hilltop land. Recently reimagined with a cohesive modern design, the home blends warmth and sophistication throughout. A reverse floor plan places the main living areas and primary suite upstairs, capturing sweeping hillside views. The vaulted great room features wood-beam ceilings, wide-plank flooring, and seamless access to a covered deck for effortless indoor-outdoor living. The chef's kitchen is beautifully appointed with custom cabinetry, premium appliances, including a 48 BlueStar dual-fuel 8-burner range, a Liebherr refrigerator, a Bosch dishwasher, and a large island and pantry. The upper-level primary suite offers a peaceful retreat with a spa-inspired bath, dual vanities, a glass shower, and a private patio. The lower level lives like a resort, with three-bedroom suites, a spacious family room, and direct access to the pool, spa, and pergola lounge. Enjoy multiple entertaining areas, open land for recreation or hobby farming, and a detached workshop. Private, yet minutes from Morgan Hill's vibrant downtown, this is more than a home-it is a place to slow down, spread out, and experience a lifestyle that is increasingly rare in today's market.
Full Property Details
Full Property Details for 15208 Sycamore Dr
General
- Sold For: $2,412,500
- Status: Closed
- Type: Single Family
- Source: RE_Infolink
- MLS ID: ML82042263
- Added to Site: 92 day(s) ago
Interior
- Rooms/Areas: Great Room, Laundry Room, Workshop
- Interior Features: High Ceiling , Inverted Floor Plan, Open Beam Ceiling, Vaulted Ceiling , Walk-In Closet
- Fireplace(s): Family Room, Living Room
- Flooring: Carpet, Hardwood, Tile
Rooms
Bathrooms
- Total Bathrooms: 3
- Full Bathrooms: 2
- Half Bathrooms: 1
- Bathroom Features: Double Sinks, Full on Ground Floor, Primary - Stall Shower(s), 1 Shower over Tub, Updated Bath
Bedrooms
- Total Bedrooms: 4
- Bedroom Features: More than One Bedroom on Ground Floor, Primary Suite / Retreat, Walk-In Closet
Other Rooms
- Family Room: Separate Family Room
- Kitchen: Granite Countertop, Countertop - Quartz, Dishwasher, Dual Fuel, Exhaust Fan, Garbage Disposal, Hood over Range, Island, Microwave, Double Oven, Electric Oven, Gas Oven/Range, Refrigerator, Wine Refrigerator
- Laundry: Electricity Hookup (220V), Gas Hookup, Inside, Washer / Dryer
- Guest Quarters: Workshop & Pen, 250
Additional Information
- Pool: Yes
- Pool Description: Pool - In Ground, Pool - Solar Cover, Pool - Sweep, Spa - In Ground, Spa / Hot Tub
- Extras: Not Applicable
- Security/Safety: Security Lights
Parking
- Garage Spaces: 3
- Parking Features: Attached Garage, Parking Area, Room for Oversized Vehicle
Location
- Area: Morgan Hill / Gilroy / San Martin
- County: Santa Clara
- Cross Streets: Bowden Ave
Heating & Cooling
- Cooling Type: Central AC
- Heating Type: Central Air (Forced Air), Central Air (Gas/Forced Air)
Utilities
- Sewer: Existing Septic System, Septic System Connected, Standard Septic System
- Water: Storage Tank, Water Filter (Owned), Domestic Well
- Telecomm.: Fiber-Ready, Satellite Dish
- Utility Description: Natural Gas, Public Utilities
Structural Information
- Architectural Style: Ranch
- Construction: Detached, Wood Frame
- Foundation: Concrete Perimeter
- Roof: Composition
- Square Feet: 2,864
- Year Built: 1976
Lot Features
- Property View: Mountains, Valley
- Lot Size (Acres): 3.41
- Minimum Lot Size: 148539
- Lot Size (Sq. Ft.): 148,539
- Grounds/Landscape: Back Yard, Balcony / Patio, BBQ Area, Deck , Drought-Tolerant Plants, Storage Shed / Structure
- Zoning: RR-SR
- Lot Description: Flag-Shaped Lot, Private / Secluded, Views
- Fencing (Description): Complete Perimeter
Green Features
- Energy Efficient: Double-Pane Windows, Thermostat Controller
Listed by Luxuriant Realty, Tim Proschold and Luxuriant Realty, ANN VU
Sold by Sgp, Maria Casillas

Get Pre-Approved Today
Schools
Schools serving 15208 Sycamore Dr
School District:Morgan Hill Unified School District
| Name | Grades | Distance |
|---|---|---|
Paradise Valley/Machado Elementary School 1400 La Crosse Drive, Morgan Hill, CA 95037 | K-5 | 1.3 mi |
Lewis H. Britton Middle School 80 West Central Avenue, Morgan Hill, CA 95037 | 6-8 | 2.8 mi |
Live Oak High School, Morgan Hill, CA 1505 East Main Avenue, Morgan Hill, CA 95037 | 9-12 | 4.1 mi |
Disclaimer:
School attendance boundaries provided by ATTOM Data Solutions and are for reference only. Contact the school directly to verify enrollment eligibility.
Price & Sales History for 15208 Sycamore Dr
Date
Details
Price
Change
Source
6/02/2026
Sold
$2,412,500
-3.42%
MLS
4/09/2026
Listed
$2,498,000
—
MLS
Disclaimer: Historical sales information is derived from public records provided by the county offices. Information is not guaranteed and should be independently verified.
15208 Sycamore Dr, Morgan Hill, CA 95037 (MLS# ML82042263) is a Single Family property that was sold at $2,412,500 on June 02, 2026. Want to learn more about 15208 Sycamore Dr? Do you have questions about finding other Single Family real estate for sale in Morgan Hill? You can browse all Morgan Hill real estate or contact a Coldwell Banker agent to request more information.