This is a carousel with tiles that activate property listing cards. Use the previous and next buttons to navigate.
1/1
$4,099,999
This is a carousel with tiles that activate property listing cards. Use the previous and next buttons to navigate.
1/1
Property Description
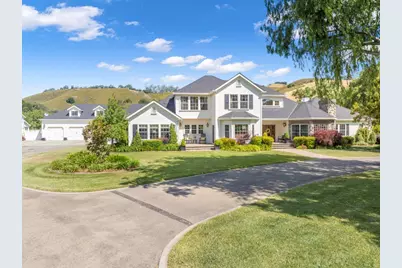
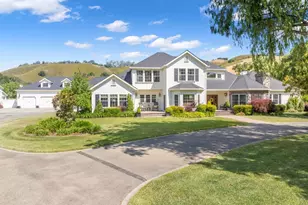
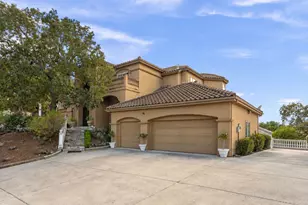
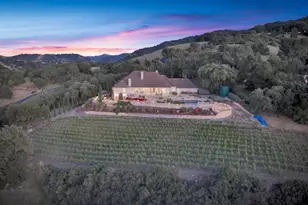
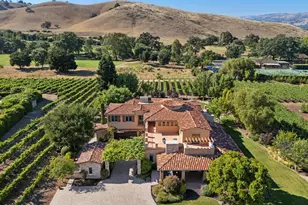
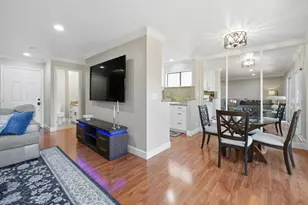
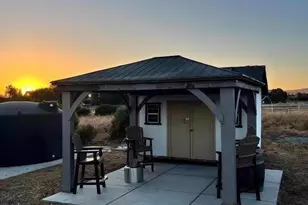
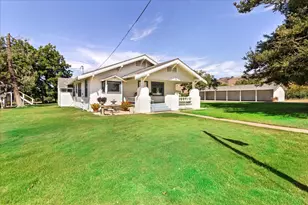
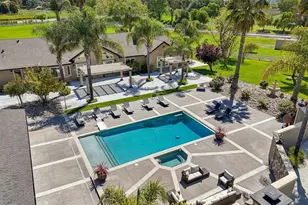
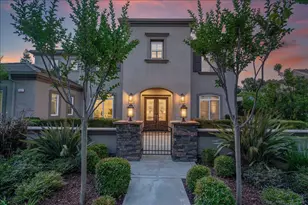
Experience luxurious country living in this stunning Morgan Hill estate on 4 gated acres! The home features 4621 sq ft of living space with a ground floor primary suite, downstairs bedroom with an en suite bathroom, 3 bedrooms upstairs, 4.5 baths, and an office. The gourmet kitchen boasts Thermador appliances, a 6-burner gas range, 3 ovens, pantry, and a large island. The family room, with its cozy fireplace and wine bar featuring two 98-bottle Thermador wine coolers, is perfect for gatherings, while formal living and dining rooms add sophistication. The property is an entertainer's dream with a sparkling pool, outdoor kitchen, gazebo, covered patio, fire pit, bocce ball court, and expansive lawns. A private 1.25-acre vineyard with Primitivo grapes is currently sold to local wineries. Car enthusiasts will love the dual 3-car garages, one with a private studio & bathroom, plus upstairs living space, totaling approx 1302 sq ft. A 1,920 sq ft barn with roll-up doors serves as an RV barn or event venue. Enjoy sustainable living with two wells and owned solar panels for the house and pool heater. Relax in the hot tub or savor panoramic hill views from the upstairs balcony. Plenty of room for guests with dual entrances and ample parking. Make this stunning estate your sanctuary today!
Full Property Details
Full Property Details for 15209 Sycamore Dr
General
- Sold For: $4,099,999
- Status: Closed
- Type: Single Family
- Source: RE_Infolink
- MLS ID: ML82045269
- Added to Site: 71 day(s) ago
Interior
- Rooms/Areas: Artist Studio, Den / Study / Office, Laundry Room
- Interior Features: High Ceiling , Walk-In Closet
- Fireplace(s): Family Room, Gas-Burning, Living Room, Primary Bedroom, Wood-Burning
- Flooring: Carpet, Travertine, Wood
Rooms
Bathrooms
- Total Bathrooms: 5
- Full Bathrooms: 4
- Half Bathrooms: 1
- Bathroom Features: Double Sinks, Full on Ground Floor, Granite, Half on Ground Floor, Marble, Primary - Oversized Tub, Primary - Stall Shower(s), 1 Shower over Tub, 2 Stall Showers or More, Updated Bath
Bedrooms
- Total Bedrooms: 5
- Bedroom Features: Ground-Floor Bedroom, Primary Bedroom on Ground Floor, Walk-In Closet
Other Rooms
- Family Room: Separate Family Room
- Kitchen: Dishwasher, Hood over Range, Island with Sink, Microwave, Double Oven, Gas Oven/Range, Pantry, Warming Drawer, Wine Refrigerator
- Laundry: Inside, Tub/Sink
Additional Information
- Pool: Yes
- Pool Description: Solar-Heated, Pool - In Ground, Pool - Solar, Spa - Above Ground, Spa / Hot Tub
- Extras: Not Applicable
Parking
- Garage Spaces: 6
- Parking Features: Attached Garage, Detached Garage, Gate / Door Opener, Room for Oversized Vehicle, Workshop in Garage
Location
- Area: Morgan Hill / Gilroy / San Martin
- County: Santa Clara
- Cross Streets: Bowden Ct
Heating & Cooling
- Cooling Type: Ceiling Fan, Central AC
- Heating Type: Central Air (Forced Air), Fireplace , Solar
Utilities
- Sewer: Standard Septic System
- Water: Well, Well - Agricultural / Other, Domestic Well
- Utility Description: Solar Panels - Owned
Structural Information
- Architectural Style: Farmhouse
- Construction: Detached
- Foundation: Concrete Perimeter
- Roof: Composition
- Square Feet: 4,621
- Year Built: 1990
Lot Features
- Property View: Mountains, Vineyard
- Lot Size (Acres): 4.06
- Minimum Lot Size: 176853
- Lot Size (Sq. Ft.): 176,853
- Grounds/Landscape: Back Yard, Balcony / Patio, BBQ Area, Deck , Dog Run / Kennel, Fenced, Firepit, Gazebo, Outdoor Kitchen, Sprinklers - Auto, Storage Shed / Structure
- Zoning: RR-SR
- Lot Description: Level, Vineyard
- Fencing (Description): Fenced, Gate
Green Features
- Energy Efficient: Energy Star Appliances, Energy Star HVAC, Solar-Heated Pool, Solar Power, Thermostat Controller
Listed by Compass, Todd Brown
Sold by Sbpm, Phil Billiet

Get Pre-Approved Today
Schools
Schools serving 15209 Sycamore Dr
School District:Morgan Hill Unified School District
| Name | Grades | Distance |
|---|---|---|
Paradise Valley/Machado Elementary School 1400 La Crosse Drive, Morgan Hill, CA 95037 | K-5 | 1.2 mi |
Lewis H. Britton Middle School 80 West Central Avenue, Morgan Hill, CA 95037 | 6-8 | 2.7 mi |
Ann Sobrato High School 401 Burnett Avenue, Morgan Hill, CA 95037 | 9-12 | 4.8 mi |
Disclaimer:
School attendance boundaries provided by ATTOM Data Solutions and are for reference only. Contact the school directly to verify enrollment eligibility.
Price & Sales History for 15209 Sycamore Dr
Date
Details
Price
Change
Source
6/01/2026
Sold
$4,099,999
—
MLS
4/30/2026
Listed
$4,099,999
—
MLS
Disclaimer: Historical sales information is derived from public records provided by the county offices. Information is not guaranteed and should be independently verified.
15209 Sycamore Dr, Morgan Hill, CA 95037 (MLS# ML82045269) is a Single Family property that was sold at $4,099,999 on June 01, 2026. Want to learn more about 15209 Sycamore Dr? Do you have questions about finding other Single Family real estate for sale in Morgan Hill? You can browse all Morgan Hill real estate or contact a Coldwell Banker agent to request more information.