This is a carousel with tiles that activate property listing cards. Use the previous and next buttons to navigate.
1/1
$1,900,000
This is a carousel with tiles that activate property listing cards. Use the previous and next buttons to navigate.
1/1
Property Description
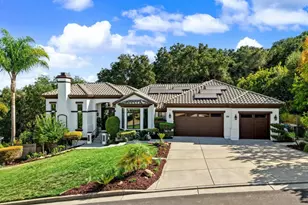
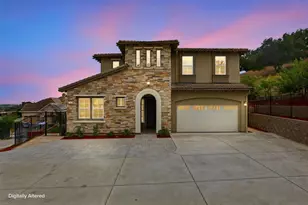
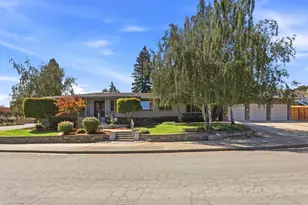
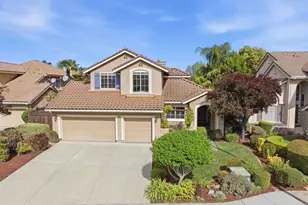
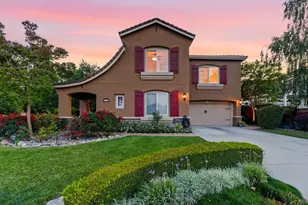
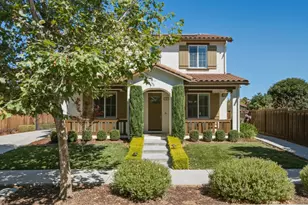
Experience luxury in this Morgan Lane executive home, perfectly designed for modern living. This rare 4-bed plus office floorplan features a bedroom and full bath on the main level, perfect for extended family & guests. The interior shines w/hickory floors, a formal living room w/ gas fireplace, sep dining room w/patio doors to private side yard patio, and a spacious kitchen with island, premium SS appliances plus walk-in pantry. Enjoy an expansive family room w/ a whole-house sound system and built-in cabinetry, perfect for entertaining. Upstairs you have a junior suite, plus 2 bedrooms that share a bathroom, upstairs laundry room, office space that can be made into 5th bedroom, and spa-like primary retreat w/walk-in closet. Open hallway includes built-in cabinetry & office area. Step outside to the resort-style backyard w/heated saltwater pool, grass area & beautiful landscaping. High-tech upgrades: Full-home, natural gas backup generator w/ATS, 220v Electric Car Charging station & high-speed internet readiness. Enjoy the peace & quiet of this fabulous location in the community with no front yard neighbors, and around the corner from multiple community parks, climb sets, full-sized basketball courts & ext grass areas. Easy access to Hwy 101 and Caltrain, this home has it all!
Full Property Details
Full Property Details for 18042 Calle Central
General
- Sold For: $1,900,000
- HOA FEE: $98/month
- Status: Closed
- Type: Single Family
- Source: RE_Infolink
- MLS ID: ML82046661
- Added to Site: 59 day(s) ago
Interior
- Rooms/Areas: Office Area, Bonus / Hobby Room, Formal Entry, Laundry Room
- Interior Features: High Ceiling , Video / Audio System, Walk-In Closet
- Fireplace(s): Gas-Burning
- Flooring: Carpet, Hardwood, Tile, Vinyl / Linoleum
Rooms
Bathrooms
- Total Bathrooms: 4
- Full Bathrooms: 4
- Bathroom Features: Double Sinks, Tub in Primary Bedroom, Full on Ground Floor, Showers over Tubs (2 or More), Primary - Oversized Tub, Primary - Stall Shower(s), 2 Stall Showers or More
Bedrooms
- Total Bedrooms: 4
- Bedroom Features: Primary Suite / Retreat, Walk-In Closet, More than One Primary Bedroom, Ground-Floor Bedroom
Other Rooms
- Family Room: Separate Family Room
- Kitchen: Gas Cooktop, Granite Countertop, Tile Countertop, Dishwasher, Exhaust Fan, Garbage Disposal, Hood over Range, Island, Microwave, Built-In Oven, Double Oven, Self-Cleaning Oven, Pantry, Refrigerator
- Laundry: Upper Floor, Inside
Additional Information
- Pool: Yes
- Pool Description: Pool - Heated, Pool - In Ground, Pool - Sweep
- Extras: Not Applicable
Parking
- Garage Spaces: 2
- Parking Features: Attached Garage
Location
- Area: Morgan Hill / Gilroy / San Martin
- County: Santa Clara
- Complex: Morgan Lane
- Cross Streets: Lancia Drive
Community
- Association: Yes
- Assoc. Fees Include: Management Fee, Reserves, Common Area Insurance, Common Area Maintenance
Heating & Cooling
- Cooling Type: Central AC
- Heating Type: Central Air (Forced Air)
Utilities
- Sewer: Public Sewer
- Water: Public
- Telecomm.: Cable TV, Networked, Audio / Video Prewired
- Utility Description: Public Utilities
Structural Information
- Construction: Detached
- Foundation: Concrete Slab
- Roof: Tile
- Square Feet: 3,414
- Year Built: 2004
Lot Features
- Property View: Neighborhood
- Lot Size (Acres): 0.1849
- Minimum Lot Size: 8056
- Lot Size (Sq. Ft.): 8,056
- Grounds/Landscape: Back Yard, Fenced, Sprinklers - Lawn, Sprinklers - Auto
- Zoning: R1
- Fencing (Description): Wood
Green Features
- Energy Efficient: Double-Pane Windows
Financial Considerations
- Association Fee: $98
- Assoc Fee Freq.: Monthly
Disclosures and Reports
- Restrictions: Parking Restrictions, Pets Allowed
Listed by Compass, Nicki Banucci
Sold by Rbt, Caroline Hobbs

Get Pre-Approved Today
Schools
Schools serving 18042 Calle Central
School District:Morgan Hill Unified School District
| Name | Grades | Distance |
|---|---|---|
El Toro Elementary School 455 East Main Avenue, Morgan Hill, CA 95037 | K-5 | 0.4 mi |
Martin Murphy Middle School 141 Avenida Espa?a, San Jose, CA 95139 | 6-8 | 8.7 mi |
Ann Sobrato High School 401 Burnett Avenue, Morgan Hill, CA 95037 | 9-12 | 1.7 mi |
Disclaimer:
School attendance boundaries provided by ATTOM Data Solutions and are for reference only. Contact the school directly to verify enrollment eligibility.
Price & Sales History for 18042 Calle Central
Date
Details
Price
Change
Source
6/25/2026
Sold
$1,900,000
—
MLS
5/11/2026
Listed
$1,900,000
—
MLS
Disclaimer: Historical sales information is derived from public records provided by the county offices. Information is not guaranteed and should be independently verified.
18042 Calle Central, Morgan Hill, CA 95037 (MLS# ML82046661) is a Single Family property that was sold at $1,900,000 on June 25, 2026. Want to learn more about 18042 Calle Central? Do you have questions about finding other Single Family real estate for sale in Morgan Hill? You can browse all Morgan Hill real estate or contact a Coldwell Banker agent to request more information.