This is a carousel with tiles that activate property listing cards. Use the previous and next buttons to navigate.
1/1
$2,680,000
This is a carousel with tiles that activate property listing cards. Use the previous and next buttons to navigate.
1/1
Property Description
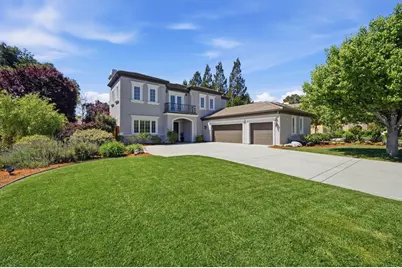
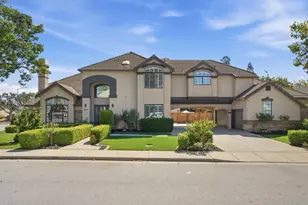
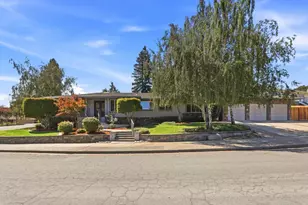
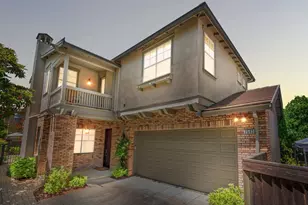
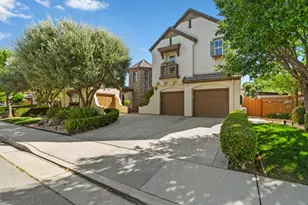

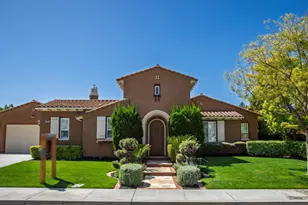
Nestled in a highly desirable Morgan Hill location, this beautifully appointed home offers 4,567 sq ft of sophisticated living where space, style, and comfort come together seamlessly Enjoy stunning hill and mountain views along with a family-friendly neighborhood that feels like home. This expansive residence features 4 spacious bedrooms and 3.5 bathrooms, along with a dedicated office and a versatile loft ideal for todays flexible lifestyle. Designed for both everyday living and entertaining, the home offers a formal living room and formal dining room with timeless charm. The updated kitchen showcases beautiful countertops, stainless steel appliances, and opens effortlessly to the inviting great room creating the perfect space for gathering. Situated across from a park and adjacent to a city park, on a quiet street with no through traffic, this property offers privacy with no neighboring homes on one side. Located near Nordstrom Elementary School, scenic walking and biking trails, and several wineries all just minutes away. A rare opportunity to own a home that blends size, location, views, and lifestyle in one exceptional package
Full Property Details
Full Property Details for 1827 Shafer Ave
General
- Sold For: $2,680,000
- HOA FEE: $224/month
- Status: Closed
- Type: Single Family
- Source: RE_Infolink
- MLS ID: ML82041531
- Added to Site: 53 day(s) ago
Interior
- Rooms/Areas: Attic, Bonus / Hobby Room, Den / Study / Office, Laundry Room, Loft, Office Area, Storage
- Interior Features: Built-in Vacuum, High Ceiling , Walk-In Closet
- Fireplace(s): Family Room, Gas-Burning, Living Room
- Flooring: Carpet, Laminate, Marble, Tile
Rooms
Bathrooms
- Total Bathrooms: 4
- Full Bathrooms: 3
- Half Bathrooms: 1
- Bathroom Features: Double Sinks, Half on Ground Floor, Marble, Primary - Oversized Tub, Primary - Stall Shower(s), 1 Shower over Tub, 2 Stall Showers or More, Stone, Tile, Updated Bath
Bedrooms
- Total Bedrooms: 4
- Bedroom Features: More than One Primary Bedroom, Walk-In Closet
Other Rooms
- Family Room: Kitchen / Family Room Combo
- Kitchen: Gas Cooktop, Countertop - Quartz, Dishwasher, Exhaust Fan, Freezer, Garbage Disposal, Hood over Range, Icemaker, Island, Microwave, Built-In Oven, Double Oven, Electric Oven, Pantry, Refrigerator
- Laundry: Electricity Hookup (220V), Inside, Tub/Sink
Additional Information
- Extras: Not Applicable
Parking
- Garage Spaces: 3
- Parking Features: Attached Garage
Location
- Area: Morgan Hill / Gilroy / San Martin
- County: Santa Clara
- Complex: Tuscany Meadows
- Cross Streets: Hill Road
Community
- Association: Yes
- Assoc. Fees Include: Liability Insurance, Common Area Maintenance, Management Fee
Heating & Cooling
- Cooling Type: Ceiling Fan, Central AC, Multi-Zone
- Heating Type: Central Air (Gas/Forced Air), Fireplace , Heating (2 Zones or More)
Utilities
- Sewer: Public Sewer
- Water: Individual Water Meter, Irrigation Connected
- Telecomm.: Audio / Video Prewired, Cable TV, Satellite Dish
- Utility Description: Individual Electric Meters, Individual Gas Meters, Natural Gas, Public Utilities
Structural Information
- Construction: Detached
- Foundation: Concrete Slab
- Roof: Tile
- Square Feet: 4,567
- Year Built: 2007
Lot Features
- Property View: Hills, Park
- Minimum Lot Size: 12875
- Lot Size (Sq. Ft.): 12,875
- Grounds/Landscape: Back Yard, Balcony / Patio, Fenced, Sprinklers - Auto, Sprinklers - Lawn, Storage Shed / Structure
- Zoning: R1
- Fencing (Description): Fenced, Fenced Back, Fenced Front, Wood
Green Features
- Energy Efficient: Ceiling Insulation, Double-Pane Windows, Low-Flow Shower, Low-Flow Toilet, Thermostat Controller, Walls Insulated
Financial Considerations
- Association Fee: $224
- Assoc Fee Freq.: Monthly
Disclosures and Reports
- Restrictions: Pets Allowed
Listed by Christie's International Real Estate Sereno, Karen Nelsen
Sold by Prkr, Aaron Parker

Get Pre-Approved Today
Schools
Schools serving 1827 Shafer Ave
School District:Morgan Hill Unified School District
| Name | Grades | Distance |
|---|---|---|
Nordstrom Elementary School 1425 East Dunne Avenue, Morgan Hill, CA 95037 | K-5 | 0.4 mi |
Martin Murphy Middle School 141 Avenida Espa?a, San Jose, CA 95139 | 6-8 | 10.1 mi |
Live Oak High School, Morgan Hill, CA 1505 East Main Avenue, Morgan Hill, CA 95037 | 9-12 | 0.9 mi |
Disclaimer:
School attendance boundaries provided by ATTOM Data Solutions and are for reference only. Contact the school directly to verify enrollment eligibility.
Price & Sales History for 1827 Shafer Ave
Date
Details
Price
Change
Source
5/15/2026
Sold
$2,680,000
3.08%
MLS
4/03/2026
Listed
$2,599,999
—
MLS
Disclaimer: Historical sales information is derived from public records provided by the county offices. Information is not guaranteed and should be independently verified.
1827 Shafer Ave, Morgan Hill, CA 95037 (MLS# ML82041531) is a Single Family property that was sold at $2,680,000 on May 15, 2026. Want to learn more about 1827 Shafer Ave? Do you have questions about finding other Single Family real estate for sale in Morgan Hill? You can browse all Morgan Hill real estate or contact a Coldwell Banker agent to request more information.