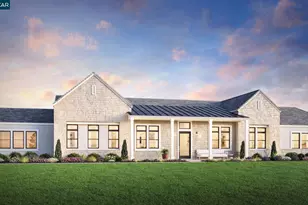
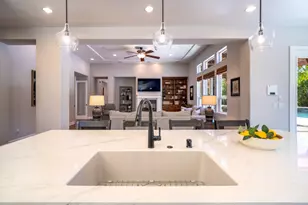
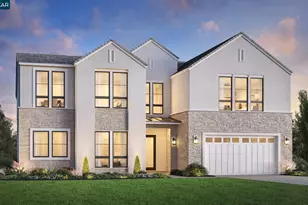
Full Property Details for 18665 Corte Arcangel
General
- Sold For: $3,376,000
- HOA FEE: $366/month
- Status: Closed
- Type: Single Family
- Source: RE_Infolink
- MLS ID: ML82042866
- Added to Site: 162 day(s) ago
Interior
- Interior Features: High Ceiling , Security Gate, Vaulted Ceiling , Walk-In Closet
- Fireplace(s): Gas-Burning, Living Room
- Flooring: Carpet, Tile, Wood
Rooms
- Total Bathrooms: 6
- Full Bathrooms: 5
- Half Bathrooms: 1
- Bathroom Features: Double Sinks, Full on Ground Floor, Half on Ground Floor, Primary - Oversized Tub, Primary - Stall Shower(s), Solid Surface, Stall Shower, Tub in Primary Bedroom, Updated Bath
- Total Bedrooms: 5
- Bedroom Features: Ground-Floor Bedroom, Primary Bedroom on Ground Floor, Primary Suite / Retreat, Primary Suite / Retreate - 2+
- Family Room: Kitchen / Family Room Combo
- Kitchen: Gas Cooktop, Countertop - Quartz, Dishwasher, Freezer, Garbage Disposal, Icemaker, Island, Island with Sink, Microwave, Built-In Oven, Built-In Oven/Range , Gas, Pantry, Refrigerator
- Laundry: In Utility Room, Upper Floor, Washer / Dryer
Additional Information
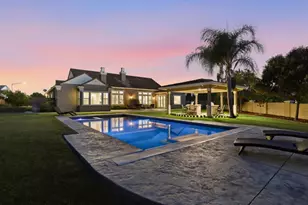
- Pool: Yes
- Pool Description: Pool - Cover, Pool - Gunite, Pool - Heated, Pool - In Ground, Pool - Lap, Pool - Sweep, Pool / Spa Combo, Spa - Cover, Spa - Gunite, Spa - In Ground
- Extras: Not Applicable
- Security/Safety: Fire Sprinkler System, Security Fence
Parking
- Garage Spaces: 3
- Parking Features: Attached Garage, Gate / Door Opener, Guest/Visitor Parking, Parking Area
Location
- Area: Morgan Hill / Gilroy / San Martin
- County: Santa Clara
- Complex: Borello Ranch Estates
- Cross Streets: Via Orista
Community
- Association: Yes
- Assoc. Fees Include: Common Area Electricity, Common Area Gas, Common Area Maintenance, Management Fee, Pool, Spa, or Tennis, Recreation Facility, Reserves
Heating & Cooling
- Cooling Type: Central AC, Multi-Zone
- Heating Type: Central Air (Gas/Forced Air), Forced Air, Heating (2 Zones or More)
Utilities
- Sewer: Public Sewer
- Water: Public
- Utility Description: Public Utilities, Solar Panels - Owned
Structural Information
- Construction: Detached, Low-VOC Finishes, Stone, Stucco
- Foundation: Concrete Slab
- Roof: Tile
- Square Feet: 4,477
- Year Built: 2019
Lot Features
- Minimum Lot Size: 14278
- Lot Size (Sq. Ft.): 14,278
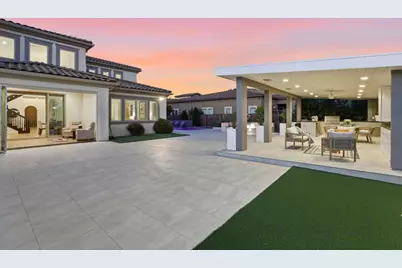
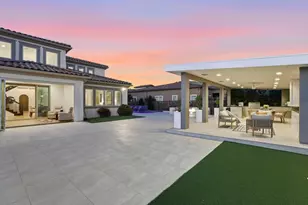
- Grounds/Landscape: BBQ Area, Fenced, Firepit, Gazebo, Outdoor Kitchen, Porch - Enclosed
- Zoning: A-20S
- Fencing (Description): Fenced, Fenced Back, Wood
Green Features
- Energy Efficient: Ceiling Insulation, Double-Pane Windows, Energy Star Appliances, Energy Star HVAC, Energy Star Lighting, Low-Flow Shower, Low-Flow Toilet, Tankless Water Heater, Thermostat Controller, Walls Insulated
Financial Considerations
- Association Fee: $366
- Assoc Fee Freq.: Monthly
Disclosures and Reports
Listed by Clarity Capital Group, Raymond Lee
Sold by Raym, Amber Hatzke







![[Address not provided], San Martin, CA 95046 - Photo 1](https://m1.cbhomes.com/p/371/226103366/aF84091051d3491/s23cc.webp)