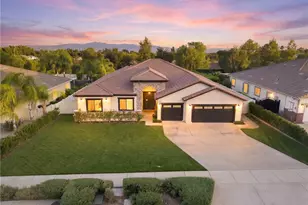
Full Property Details for 28 Bear Dr
General
- Price: $1,995,000
- Status: Active
- Type: Single Family
- Source: MRMLS
- MLS ID: IV26182730
- Updated: 10/3/2026
- Days on Market: 56 days
- Added to Site: 57 day(s) ago
Interior
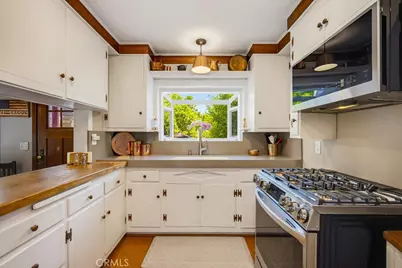
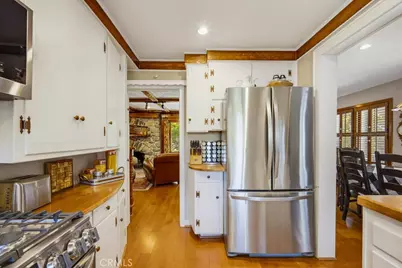
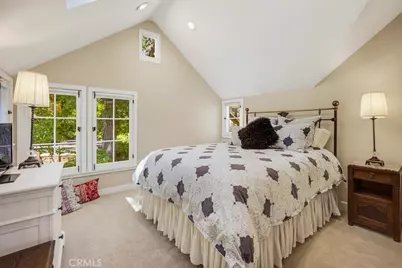
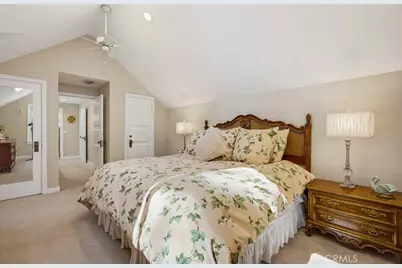
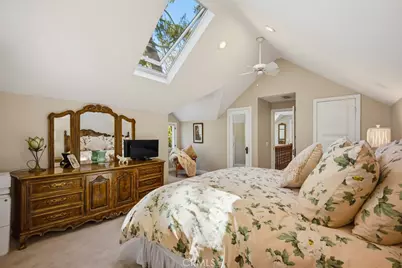
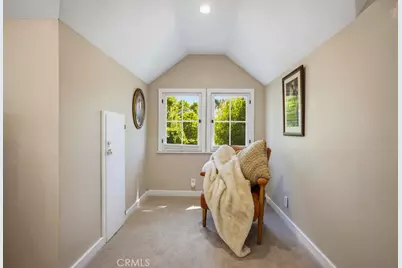
- Rooms/Areas: Laundry, All Bedrooms Up, Kitchen, Living Room
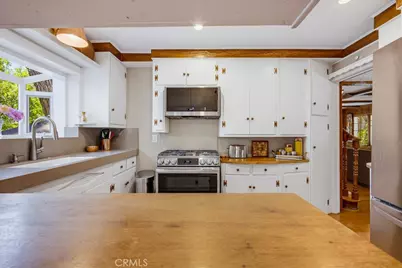
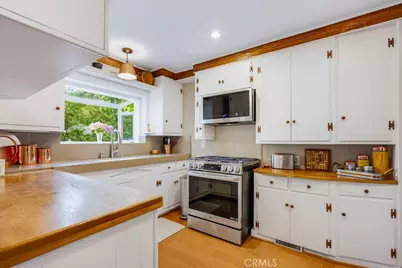
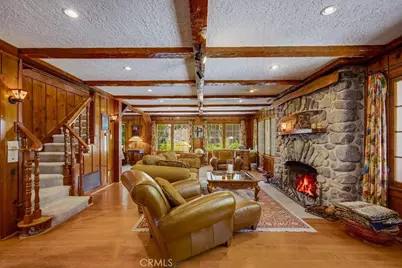
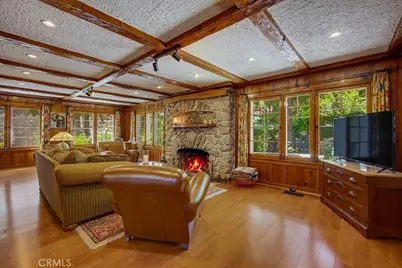
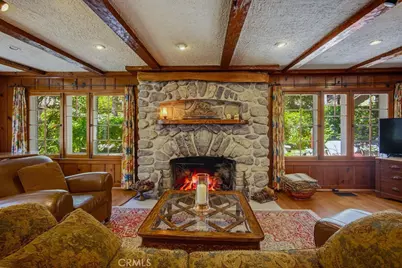
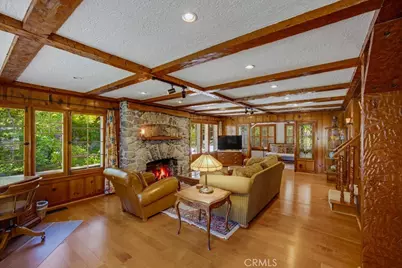
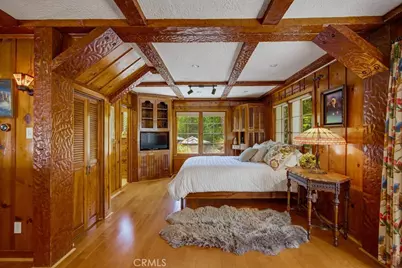
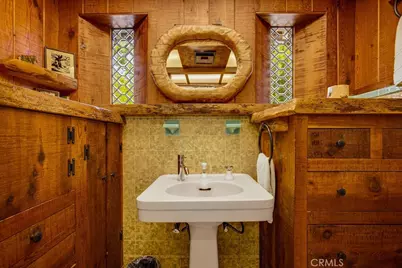
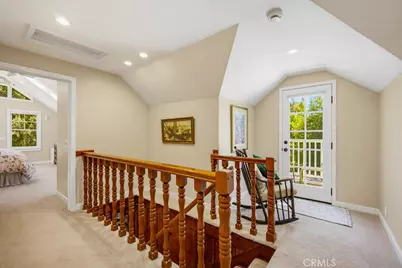
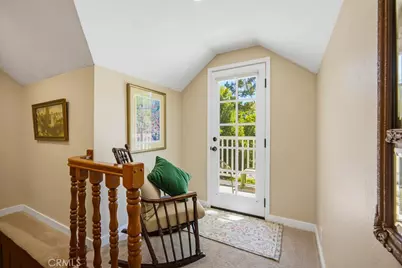
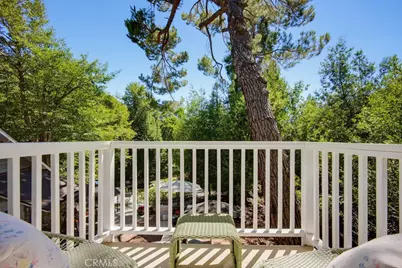
- Interior Features: Beamed Ceilings, Partially Furnished, Balcony, Quartz Counters, Built-in Features, 2 Staircases, Recessed Lighting, Open Floorplan, Storage
- Fireplace: Yes
- Fireplace(s): Gas, Living Room
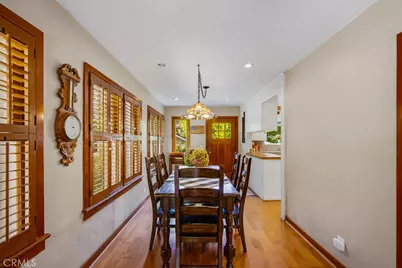
- Eating Areas: Dining Room, Area
- Appliances: Water Heater, Microwave, Propane Range, Propane Oven, Tankless Water Heater, Free-Standing Range, Propane Water Heater
- Flooring: Tile, Carpet, Wood
Rooms
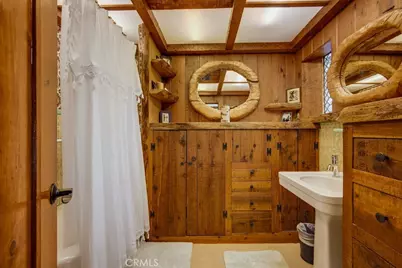
- Total Bathrooms: 3
- Full Bathrooms: 2
- Half Bathrooms: 1
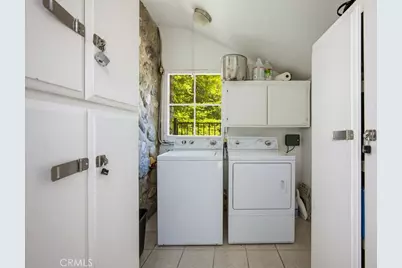
- Laundry: Individual Room, Propane Dryer Hookup, Washer Hookup
Additional Information
- Pool Description: None
- Spa Description: None
Exterior
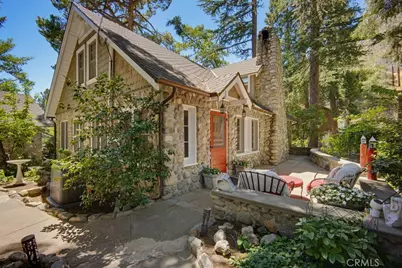
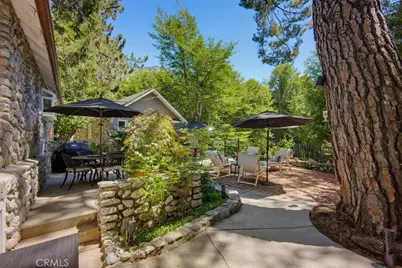
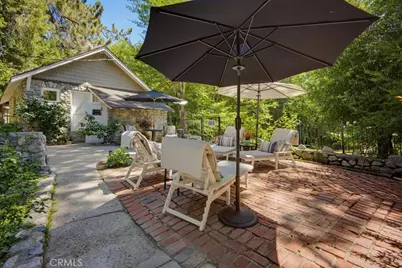
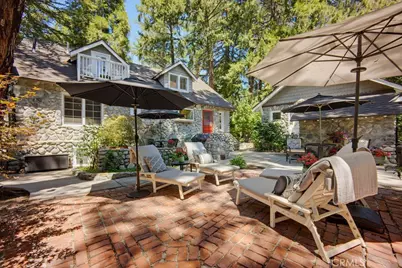
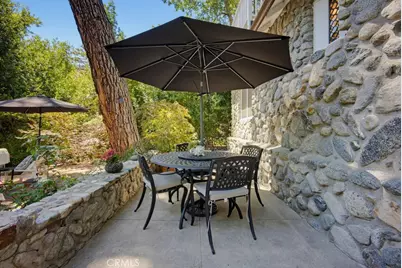
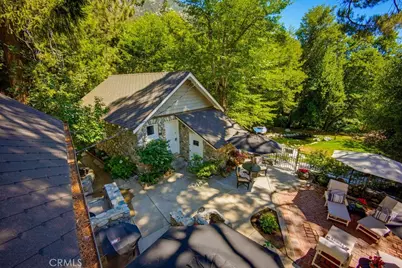
- Deck/Patio: Open Patio, Stone, Patio
Parking
- Garage: Yes
- Garage Spaces: 2
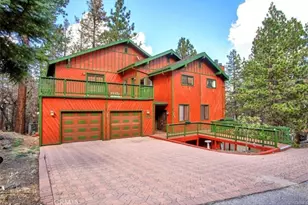
- Parking: Garage, Garage (Direct Access), Driveway, Garage Door Opener, Garage Faces Side, Parking Space, Garage (Two Doors)
Location
- County: Los Angeles
- Driving Directions: Mt. Baldy Road North and Right on Bear Dr, 2nd house on the right.
School Information
- School District: Chaffey Joint Union High
Community
- Community Features: Biking, Hiking, Fishing, Mountainous, BLM/National Forest
Heating & Cooling
- Cooling Type: Electric, Central Air
- Heating Type: Fireplace(s), Propane, Forced Air, Central
Utilities
- Sewer: Sewer Paid, Public Sewer
- Water: Public
Structural Information
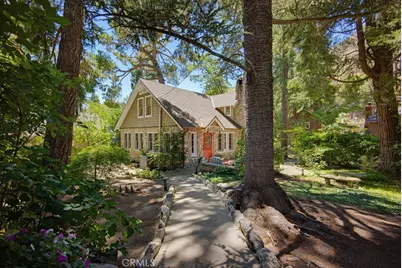
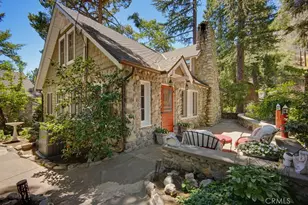
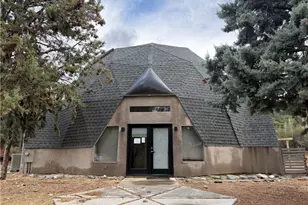
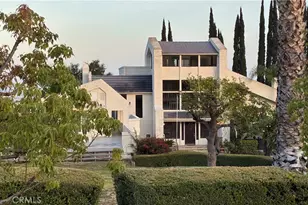
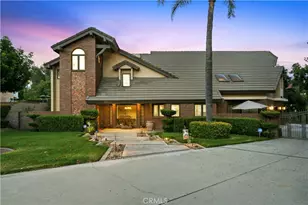
- Architectural Style: Cottage, Custom-Built
- Structure Type: Single Family Residence
- Construction: Wood Siding, Frame, Stone Veneer
- Foundation: Pillar/Post/Pier, Stone
- Roof: Composition
- Common Walls: No Common Walls
- Windows: Garden Window(s), Shutters, Custom Covering, Skylight(s), Stained Glass, Screens
- Entry Location: Front Door
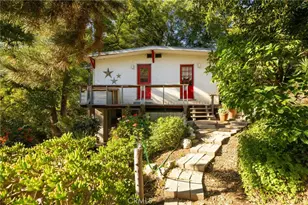
- Stories/Levels: Two
- Stories Description: Two
- Square Feet: 1,800
- Sq. Ft. Source: Estimated
- Year Built: 1930
- Year Built Source: Assessor
- Property Condition: Turnkey, Updated/Remodeled
Additional Structures
- Other Structures: Storage
Lot Features
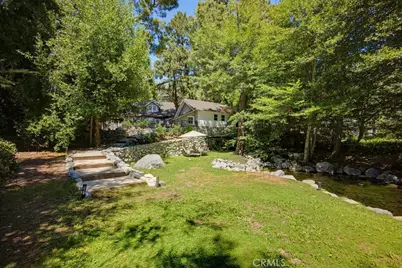
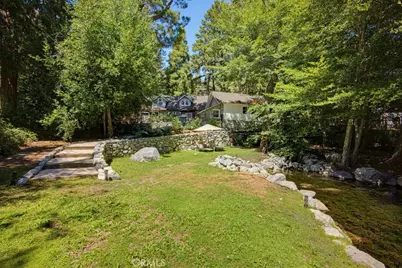
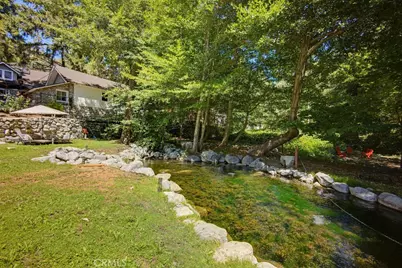
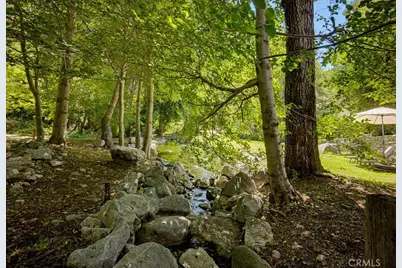
- Property View: Mountain(s), Pond, Canyon
- Lot Size (Acres): 0.2692
- Lot Size (Sq. Ft.): 11,727
- Lot Size Source: Assessor
- Irrigation System: Sprinkler System
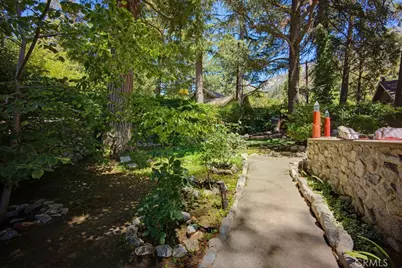
- Lot Description: Sprinklers Timer, Yard, Secluded, Landscaped, Sprinklers in Rear, Sprinkler System, Front Yard, Rocks, Irregular Lot, Back Yard, Sprinklers in Front, Lot 10000-19999 Sqft
- Fencing (Description): Chain Link, Cross Fenced, Privacy, Good Condition, Security, Stone
Financial Considerations
- Price Per Sq. Ft.: $1,108.33
Disclosures and Reports
- Special Conditions: Standard
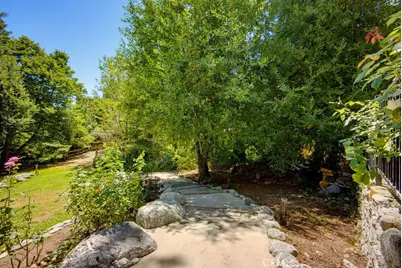
- Inclusions: Private Pond on a separate parcel included, connecting the home to a picturesque, natural spring-fed pond that flows year-round. Charming boulder-lined pathway leads to the pond. Frequent wildlife sightings.
Listed by Jubile Realty, JIM JUBILE and Debra Stites, Debra Stites