
This is a carousel with tiles that activate property listing cards. Use the previous and next buttons to navigate.
1/1
$1,998,000
This is a carousel with tiles that activate property listing cards. Use the previous and next buttons to navigate.
1/1
Property Description
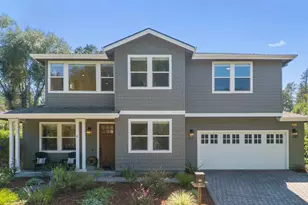
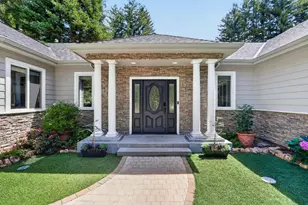
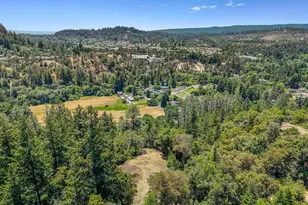
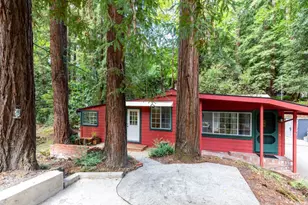
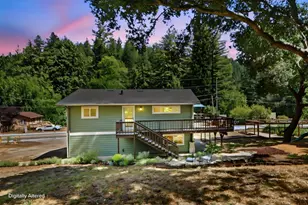
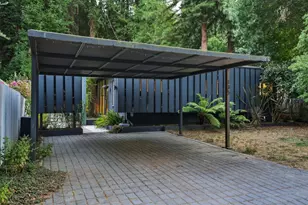
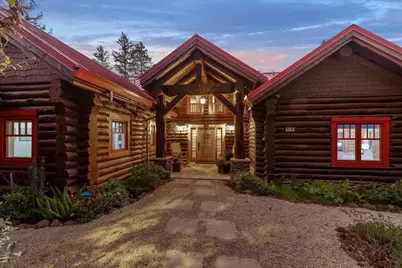
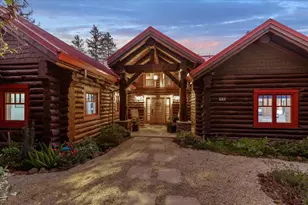
3,282 sq ft custom log construction completed in 2021, with a fully permitted 2BD/1BA ADU that gives this home a level of flexibility you rarely find at any price. The main residence features four bedrooms, three baths, vaulted open-beam great room, stone gas fireplace, radiant heated floors, a ground-floor primary suite, and a quartz counter top kitchen with island and pantry. Above the three-car garage/workshop one of the very few in Mt. Hermon the ADU offers genuine optionality: remote work studio, rental income, multi-generational living, or a private guest suite. Mt. Hermon is a safe, quiet, private community enclave of redwood-lined streets and private trails and much more. Residents have access to the 450 acre park plus a summer pass option for family camps, pool, sports, meadows, game room, concerts and speakers plus discounted Redwood Canopy Tour, and Sequoia Aerial Adventure. High fire resistance is designed into the walls, doors and windows plus a metal roof, full interior fire sprinklers, EV Level 2 garage hookup, a Generac full property back up generator and efficient tankless water heaters. Minutes to golf at Pasatiempo, Silicon Valley via Hwy 17 under one hour and Santa Cruz beaches are an easy 7 mile ride. Priced well below the actual cost of construction.
Full Property Details
Full Property Details for 44 Pine Ave
General
- Sold For: $1,998,000
- Status: Closed
- Type: Single Family
- Source: RE_Infolink
- MLS ID: ML82038986
- Added to Site: 158 day(s) ago
Interior
- Rooms/Areas: Den / Study / Office, Utility Room, Formal Entry, Laundry Room
- Interior Features: Open Beam Ceiling, Walk-In Closet, Vaulted Ceiling , High Ceiling , Skylight
- Fireplace(s): Gas-Burning, Living Room
- Flooring: Laminate, Other, Stone
Rooms
Bathrooms
- Total Bathrooms: 4
- Full Bathrooms: 4
- Bathroom Features: Double Sinks, Shower and Tub, Skylight , Split Bath, Stone, Full on Ground Floor, Showers over Tubs (2 or More), Primary - Oversized Tub, Primary - Stall Shower(s)
Bedrooms
- Total Bedrooms: 6
- Bedroom Features: Primary Suite / Retreat, Walk-In Closet, More than One Bedroom on Ground Floor, Primary Bedroom on Ground Floor, Ground-Floor Bedroom
Other Rooms
- Family Room: Kitchen / Family Room Combo
- Kitchen: Dishwasher, Garbage Disposal, Island, Countertop - Quartz, Pantry, Exhaust Fan, Electric Cooktop, Refrigerator, Electric Oven
- Laundry: Washer / Dryer, In Utility Room
Additional Information
- Extras: Not Applicable
- Security/Safety: Video / Audio System, Fire Sprinkler System, Secured Garage / Parking
Parking
- Garage Spaces: 3
- Parking Features: Workshop in Garage, Electric Car Hookup, Gate / Door Opener, Guest/Visitor Parking, Off-Street Parking, Room for Oversized Vehicle
Location
- Area: Felton
- County: Santa Cruz
- Cross Streets: Conference Drive/Pine Ave
Heating & Cooling
- Cooling Type: Other, Ceiling Fan
- Heating Type: Radiant Floors
Utilities
- Sewer: Septic System Engineered
- Water: Private / Mutual, Water Filter (Owned)
- Telecomm.: Audio / Video Prewired
- Utility Description: Generator, Individual Electric Meters, Public Utilities, Natural Gas
Structural Information
- Architectural Style: Log, Luxury
- Construction: Detached, Log
- Foundation: Concrete Perimeter and Slab
- Roof: Metal
- Disability Access: Wheelchair Access, Parking, Wide Halls / Doors (3 Ft +)
- Square Feet: 3,282
- Year Built: 2021
Lot Features
- Property View: Forest / Woods
- Lot Size (Acres): 0.297
- Minimum Lot Size: 12937
- Lot Size (Sq. Ft.): 12,937
- Grounds/Landscape: Back Yard, Fenced, Firepit, Balcony / Patio, BBQ Area, Drought-Tolerant Plants, Gray Water System, Sprinklers - Auto, Storage Shed / Structure, Deck
- Zoning: R-1-15
- Lot Description: Mostly Level
- Fencing (Description): Fenced Back, Mixed Height / Type, Gate
Green Features
- Energy Efficient: Low-Flow Toilet, Walls Insulated, Ceiling Insulation, Skylight, Energy Star Appliances, Tankless Water Heater, Thermostat Controller, Double-Pane Windows
Get Pre-Approved Today
Schools
Schools serving 44 Pine Ave
School District:San Lorenzo Valley Unified School District
| Name | Grades | Distance |
|---|---|---|
San Lorenzo Valley Elementary School 7155 Highway 9, Felton, CA 95018 | K-5 | 1.7 mi |
San Lorenzo Valley Middle School 7179 Hacienda Way, Felton, CA 95018 | 6-8 | 1.8 mi |
San Lorenzo Valley High School 7105 Highway 9, Felton, CA 95018 | 9-12 | 1.7 mi |
Disclaimer:
School attendance boundaries provided by ATTOM Data Solutions and are for reference only. Contact the school directly to verify enrollment eligibility.
Price & Sales History for 44 Pine Ave
Date
Details
Price
Change
Source
7/24/2026
Sold
$1,998,000
—
MLS
5/22/2026
Price Reduced
$1,998,000
-14.98%
MLS
3/20/2026
Listed
$2,350,000
—
MLS
Disclaimer: Historical sales information is derived from public records provided by the county offices. Information is not guaranteed and should be independently verified.
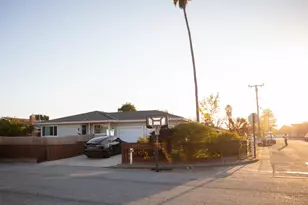
44 Pine Ave, Mount Hermon, CA 95041 (MLS# ML82038986) is a Single Family property that was sold at $1,998,000 on July 24, 2026. This property was listed by Michael Riese from our Los Gatos Office.Want to learn more about 44 Pine Ave? Do you have questions about finding other Single Family real estate for sale in Mount Hermon? You can browse all Mount Hermon real estate or contact a Coldwell Banker agent to request more information.