This is a carousel with tiles that activate property listing cards. Use the previous and next buttons to navigate.
1/1
$795,000
This is a carousel with tiles that activate property listing cards. Use the previous and next buttons to navigate.
1/1
Property Description
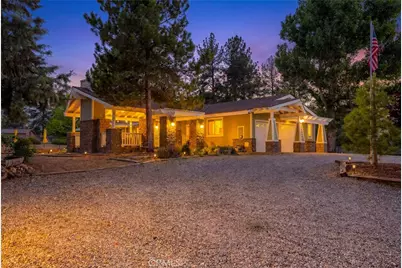
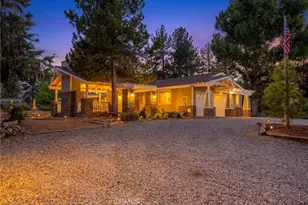
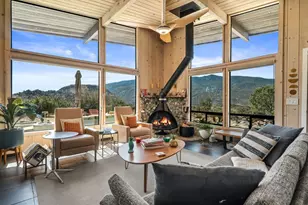
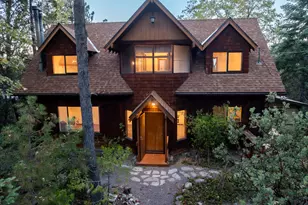
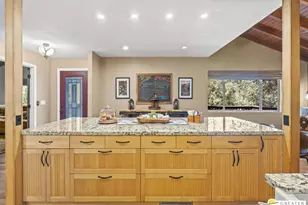
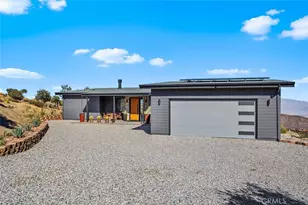
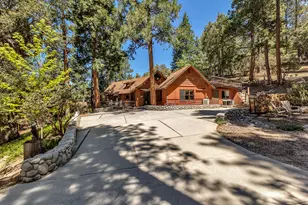
Thoughtfully designed and set on flat, fully usable land, this Mountain Center property offers a rare blend of comfort, functionality, and equestrian lifestyle. The main residence features an open-concept layout with hardwood floors and a built-in wood-burning stove that brings warmth and character to the living space. The home includes 2 bedrooms, 2 bathroom, and an attached garage, ideal for comfortable everyday living.
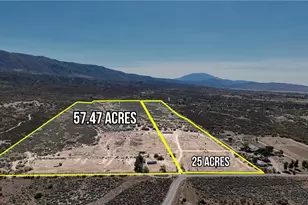
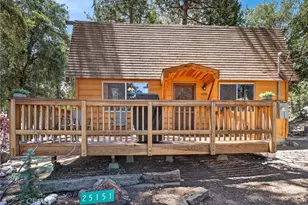
A separate ADU adds valuable flexibility with its own kitchen, 1 bedroom, 1 bathroom, living area, and attached garage, well suited for guests, extended family, or potential income opportunities. The property is fully equipped for horses with a 6-stall barn and established equestrian facilities. The flat, usable land allows for ease of use and future expansion. A fenced dog yard provides a secure and convenient space for pets, complementing the property's thoughtful outdoor setup. Located within the highly sought-after Garner Valley community, residents enjoy approximately 26 miles of private riding trails, along with access to a community arena, round pen, and community center. Known for its open space, privacy, and equestrian-friendly environment, Garner Valley offers a true mountain lifestyle surrounded by natural beauty.
Full Property Details
Full Property Details for 36211 Tool Box Springs
General
- Sold For: $795,000
- HOA FEE: $71/month
- HOA FEE FREQ.: Semi-Annually
- Status: Closed
- Type: Single Family
- Source: MRMLS
- MLS ID: OC26101231
- Added to Site: 93 day(s) ago
Interior
- Rooms/Areas: Walk-In Closet, Entry, Guest/Maid's Quarters, Great Room, Main Floor Bedroom, Primary Suite
- Interior Features: Beamed Ceilings, Built-in Features, High Ceilings
- Fireplace: Yes
- Fireplace(s): Dining Room, Raised Hearth, Masonry, Living Room, Patio, Great Room, Blower Fan, See-Through
- Appliances: Electric Cooktop, Refrigerator, Electric Range, Disposal, Dishwasher, Vented Exhaust Fan, Microwave
- Flooring: Wood
Rooms
Bathrooms
- Total Bathrooms: 2
- Full Bathrooms: 2
Bedrooms
- Total Bedrooms: 2
Other Rooms
- Laundry: Individual Room, Dryer Included
Additional Information
- Shared Amenities: Hiking Trails, Card Room, Horse Trails, Firepit, Barbecue, Clubhouse, Banquet Facilities, Controlled Access, Picnic Area, Biking Trails
- Pool Description: None
Exterior
- Deck/Patio: Covered, Deck
Parking
- Garage: Yes
- Garage Spaces: 3
- Parking: Circular Driveway, Guest, Driveway, Garage Door Opener, Oversized
Location
- County: Riverside
- Driving Directions: Hwy 74, right on tool box, home is on right
School Information
- School District: Hemet Unified
Community
- Community Features: Horse Trails, Mountainous
- Assoc. Name: Desert Resort Management
Heating & Cooling
- Cooling Type: Central Air
- Heating Type: Fireplace(s), Electric, Central
Utilities
- Sewer: Conventional Septic
- Water: Public
Structural Information
- Architectural Style: Craftsman
- Structure Type: Single Family Residence
- Foundation: See Remarks
- Roof: Composition
- Common Walls: No Common Walls
- Windows: Double-Pane Windows
- Entry Location: Main
- Stories/Levels: One
- Stories Description: One
- Square Feet: 1,680
- Sq. Ft. Source: Assessor
- Year Built: 1974
- Year Built Source: Assessor
- Property Condition: Additions/Alterations, Updated/Remodeled
Additional Structures
- Other Structures: Attached Guesthouse, Barn(s)
Lot Features
- Property View: Mountain(s), Panoramic
- Lot Size (Acres): 5.76
- Lot Size Source: Assessor
- Irrigation System: Sprinkler System
- Lot Description: Paved, Level, Horse Property, Sprinkler System, Corners Marked
- Fencing (Description): Vinyl, Chain Link
Financial Considerations
- Price Per Sq. Ft.: $473.21
- Association Fee: $425
- Assoc Fee Freq.: Semi-Annually
Disclosures and Reports
- Special Conditions: Standard
Listed and Sold by Compass, Jessica McAnallen

Get Pre-Approved Today
Schools
Schools serving 36211 Tool Box Springs
School District:Hemet Unified School District
| Name | Grades | Distance |
|---|---|---|
Hamilton Elementary School, Anza, CA 57550 Mitchell Road, Anza, CA 92539 | K-5 | 3.3 mi |
Hamilton High School 57430 Mitchell Road, Anza, CA 92539 | 6-8 | 3.5 mi |
Disclaimer:
School attendance boundaries provided by ATTOM Data Solutions and are for reference only. Contact the school directly to verify enrollment eligibility.
Price & Sales History for 36211 Tool Box Springs
Date
Details
Price
Change
Source
7/01/2026
Sold
$795,000
-6.25%
MLS
5/19/2026
Listed
$848,000
—
MLS
Disclaimer: Historical sales information is derived from public records provided by the county offices. Information is not guaranteed and should be independently verified.
36211 Tool Box Springs, Mountain Center, CA 92561 (MLS# OC26101231) is a Single Family property that was sold at $795,000 on July 01, 2026. Want to learn more about 36211 Tool Box Springs? Do you have questions about finding other Single Family real estate for sale in Mountain Center? You can browse all Mountain Center real estate or contact a Coldwell Banker agent to request more information.