This is a carousel with tiles that activate property listing cards. Use the previous and next buttons to navigate.
1/1
$1,095,000
This is a carousel with tiles that activate property listing cards. Use the previous and next buttons to navigate.
1/1
Property Description
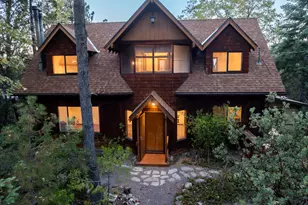
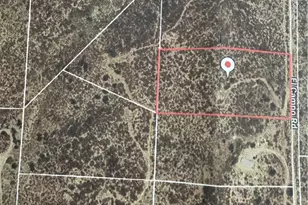
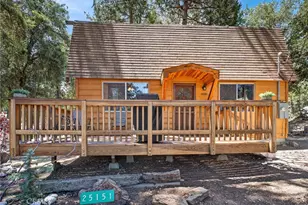
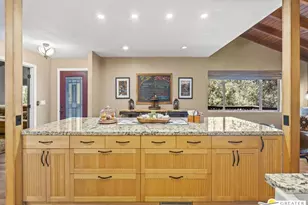
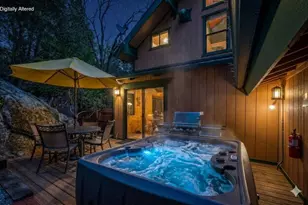
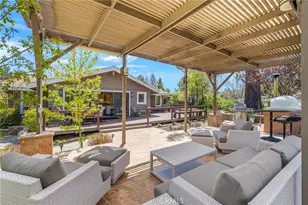
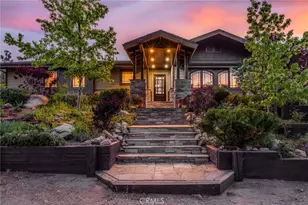
Rare Santa Fe style retreat situated on 2.25 acres among towering rock formations surrounded by BLM land with gorgeous nighttime views of the city lights with sweeping Desert Views Discover the perfect blend of desert beauty and mountain tranquility in this stunning Santa Fe-inspired hillside home, located in an exclusive gated community. Enjoy cool mountain breezes and breathtaking panoramic views year-round--just minutes above Palm Desert.Enter through a charming screened patio room into a spacious great room featuring beamed ceilings, Saltillo tile and flagstone floors, and an impressive stone fireplace surrounded by floor-to-ceiling double-paned windows that capture the dramatic desert vistas.The main home offers two en suite bedrooms, including a primary suite with a large walk-in closet, a dressing room, fireplace, sliding glass doors to the private grounds. and private access to an enclosed, screened yard--perfect for pets or quiet relaxation.The kitchen includes a breakfast bar and a window overlooking a stone patio and built-in BBQ area, ideal for outdoor entertaining. A separate butler's kitchen--complete with oven, warming drawer & microwave. Double dishwasher, and butler pantry--adds exceptional convenience for hosting guests.A covered carport connects the main home to a charming one-bedroom casita featuring a cozy stone fireplace, full kitchen, and private patio--ideal for extended family, guests, or rental potential.Additional features include:30' x 35' detached garage/workshopPrivate Studio with kitchenette, 3/4 bath, covered patio, and fenced yardAmple storage throughoutPeaceful, gated community settingExperience the serenity of mountain living with all the comfort and style of a true desert retreat without the blistering heat.
Full Property Details
Full Property Details for 58720 Avenida Los Pinos
General
- Sold For: $1,095,000
- Status: Closed
- Type: Single Family
- Source: Desert_Area_Palm_Springs
- MLS ID: 219137628
- Added to Site: 259 day(s) ago
Interior
- Rooms/Areas: Great Room, Butler's Pantry, Bonus Room, Dining Area, Walk-In Pantry, Casita - Guest House
- Interior Features: Beamed Ceilings, Storage, Plaster Walls, Open Floorplan, Bar, Built-In Features
- Fireplace: Yes
- Number of Fireplaces: 1
- Fireplace(s): Casita - Guest House, Primary Bedroom, Great Room, Raised Hearth
- Eating Areas: Breakfast Counter/Bar, Living/Dining Combo, Dining Area
- Appliances: Dishwasher, Propane Cooktop, Microwave Oven, Refrigerator
- Furnishings: Unfurnished
- Flooring: Pavers, Spanish Tile, Slate
- Windows/Treatment: Custom Window Covering, Miniblinds, Double Pane Windows, Drapes
Rooms
Bathrooms
- Total Bathrooms: 3
- Full Bathrooms: 1
- 3/4 Bathrooms: 2
- Bathroom Features: 2 Primary Baths, Shower Stall
Bedrooms
- Total Bedrooms: 3
- Bedroom Features: 2 Primary Bedrooms, Walk-In Closet, Dressing Area
Other Rooms
- Kitchen: Second Kitchen, Wood Counters
- Laundry: Individual Room
Additional Information
- Security/Safety: Gated Community
Exterior
- Deck/Patio: Rock - Stone
Parking
- Garage: Yes
- Garage Spaces: 4
- Carport Spaces: 2
- Covered Spaces: 4
- Uncovered Spaces: 4
- Total Spaces: 14
- Parking: Attached Carport, Covered
- Garage Description: Detached
Location
- Area: 326 - Mtn Center, Pinyon Pines, Garner Valley
- County: Riverside
- Subdivision: Chapman Ranchos
- Cross Streets: Avenido La Cumbra
Community
- Gated community: Yes
Heating & Cooling
- Cooling Type: Air Conditioning
- Heating Type: Fireplace(s)
Utilities
- Sewer: Septic Tank
- Water: Mutual Water Source
Structural Information
- Architectural Style: Hacienda
- Exterior Const.: Plaster
- Foundation: Other
- Roof: Flat, Other
- Doors: French Doors
- Entry Location: Ground Level - No Steps
- Stories/Levels: 2
- Square Feet: 2,704
- Sq. Ft. Source: Assessor
- Year Built: 1996
- Year Built Source: Assessor
- Other Struct. Feat.: Custom Built
Unit Information
- Unit Location: Not Applicable
Additional Structures
- Other Structures: Cabana, Guesthouse/Casita
Lot Features
- Mountain views: Yes
- Lot Size (Acres): 2.25
- Lot Size (Sq. Ft.): 98,010
- Lot Size Source: Assessor
- Lot Description: Private
- Fencing (Description): None
Financial Considerations
- Price Per Sq. Ft.: $441
- Terms: Cash, Cash to New Loan
Disclosures and Reports
- APN: 635300007
Listed by Bennion Deville Homes, Linda A Wilson and Bennion Deville Homes, Karen Price
Sold by Jeff Blacker

Get Pre-Approved Today
Schools
Schools serving 58720 Avenida Los Pinos
School District:Palm Springs Unified School District
| Name | Grades | Distance |
|---|---|---|
Rancho Mirage Elementary School 42-985 Indian Trail Rd., Rancho Mirage, CA 92270 | K-5 | 8.2 mi |
Nellie N. Coffman Middle School 34-603 Plumley Rd., Cathedral City, CA 92234 | 6-8 | 12.1 mi |
Cathedral City High School 69250 Dinah Shore Drive, Cathedral City, CA 92234 | 9-12 | 12.7 mi |
Disclaimer:
School attendance boundaries provided by ATTOM Data Solutions and are for reference only. Contact the school directly to verify enrollment eligibility.
Price & Sales History for 58720 Avenida Los Pinos
Date
Details
Price
Change
Source
6/30/2026
Sold
$1,095,000
-8.37%
MLS
10/25/2025
Listed
$1,195,000
—
MLS
Disclaimer: Historical sales information is derived from public records provided by the county offices. Information is not guaranteed and should be independently verified.
58720 Avenida Los Pinos, Mountain Center, CA 92561 (MLS# 219137628) is a Single Family property that was sold at $1,095,000 on June 30, 2026. Want to learn more about 58720 Avenida Los Pinos? Do you have questions about finding other Single Family real estate for sale in Mountain Center? You can browse all Mountain Center real estate or contact a Coldwell Banker agent to request more information.