This is a carousel with tiles that activate property listing cards. Use the previous and next buttons to navigate.
1/1
$680,000
This is a carousel with tiles that activate property listing cards. Use the previous and next buttons to navigate.
1/1
Property Description
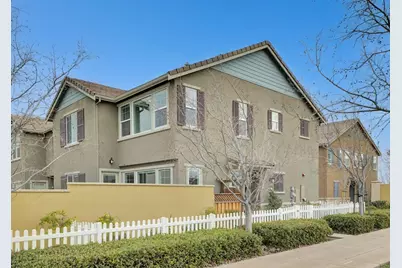
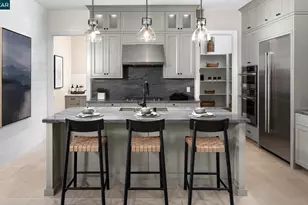
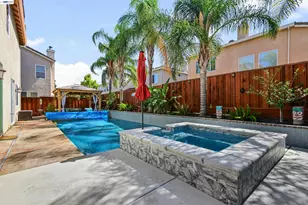
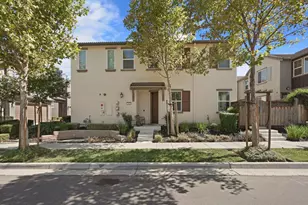
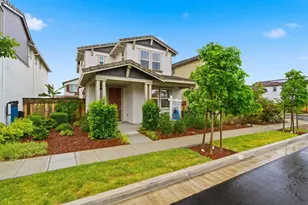
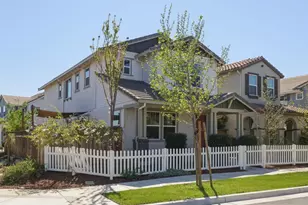
LOCATION! LOCATION! LOCATION! SMART HOME IN HIGHLY DESIRABLE COMMUNITY! FULL BED & BATH IN FIRST FLOOR! SPACIOUS LOFT IN SECOND FLOOR! FULLY PAID SOLAR | PREMIUM UPGRADES | LOW HOA | TOP-RATED SCHOOLS! LANDSCAPING FULLY DONE! CORNER HOME - LIGHT & AIRY! Your dream home awaits! Move into this stunning duet-style home built by Shea, nestled in a CHARMING, WELL-ESTABLISHED neighborhood. Located in the prestigious CORDES VILLAGE, residents enjoy an array of amenities and the vibrant lifestyle Mountain House has to offer including parks, miles of trails, library & community clubs etc., This 1,972 sq. ft. home features a FULL BED and BATH on the FIRST FLOOR, plus a SPACIOUS LOFT UPSTAIRS perfect for work or play. The OPEN-CONCEPT design and EXPANSIVE KITCHEN ISLAND create a bright and inviting living space. The luxurious MASTER SUITE on the second floor offers a private retreat with ample space and modern finishes. Situated on a CORNER LOT, this home is bathed in NATURAL LIGHT from three sides throughout the day. With FULLY PAID SOLAR, premium finishes, and a low HOA, this is modern living at its finest! Enjoy top-rated schools, a great community, and an easy commute via I-580 just 50 minutes east of San Francisco & Silicon Valley. Don't miss out on this exceptional opportunity!
Full Property Details
Full Property Details for 1426 S Central Pkwy
General
- Sold For: $680,000
- HOA FEE: $115/month
- Status: Closed
- Type: Single Family
- Source: RE_Infolink
- MLS ID: ML82058930
- Added to Site: 45 day(s) ago
Rooms
Bathrooms
- Total Bathrooms: 3
- Full Bathrooms: 3
Bedrooms
- Total Bedrooms: 4
Other Rooms
- Family Room: No Family Room
Additional Information
- Extras: Not Applicable
Parking
- Garage Spaces: 2
- Parking Features: Attached Garage
Location
- Area: Mtn Hse/Lammersville West of Tracy Rural
- County: San Joaquin
- Cross Streets: Phelps st
Community
- Association: Yes
- Assoc. Fees Include: Common Area Maintenance
Heating & Cooling
- Cooling Type: Central AC
- Heating Type: Central Air (Forced Air), Solar
Utilities
- Sewer: Public Sewer
- Water: Public
- Utility Description: Public Utilities, Solar Panels - Owned
Structural Information
- Construction: Attached
- Foundation: Concrete Slab
- Roof: Tile
- Square Feet: 1,972
- Year Built: 2022
Lot Features
- Lot Size (Acres): 0.05
- Minimum Lot Size: 2352
- Lot Size (Sq. Ft.): 2,352
- Zoning: Residential
Financial Considerations
- Association Fee: $115
- Assoc Fee Freq.: Monthly
Disclosures and Reports
- Restrictions: None
Listed by RealEstatePro, Srikar Palepu
Sold by Jwin, Srikar Palepu

Get Pre-Approved Today
Schools
Schools serving 1426 S Central Pkwy
School District:Lammersville Joint Unified School District
Disclaimer:
School attendance boundaries provided by ATTOM Data Solutions and are for reference only. Contact the school directly to verify enrollment eligibility.
Price & Sales History for 1426 S Central Pkwy
Date
Details
Price
Change
Source
9/17/2026
Sold
$680,000
0.15%
MLS
8/25/2026
Listed
$679,000
—
MLS
Disclaimer: Historical sales information is derived from public records provided by the county offices. Information is not guaranteed and should be independently verified.
1426 S Central Pkwy, Mountain House, CA 95391 (MLS# ML82058930) is a Single Family property that was sold at $680,000 on September 17, 2026. Want to learn more about 1426 S Central Pkwy? Do you have questions about finding other Single Family real estate for sale in Mountain House? You can browse all Mountain House real estate or contact a Coldwell Banker agent to request more information.